Interior Design & Render Direction
A compact inner-city terrace resolved from within. Curved facade, native palette, marble weight, and light that earns its place in every room.
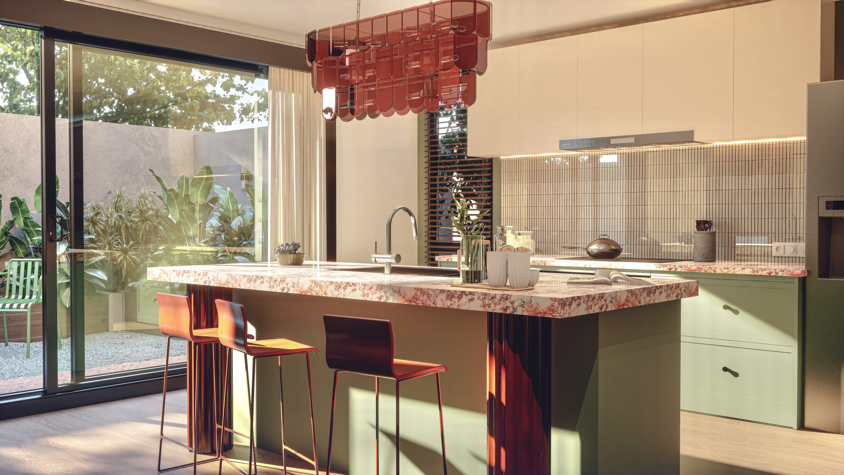
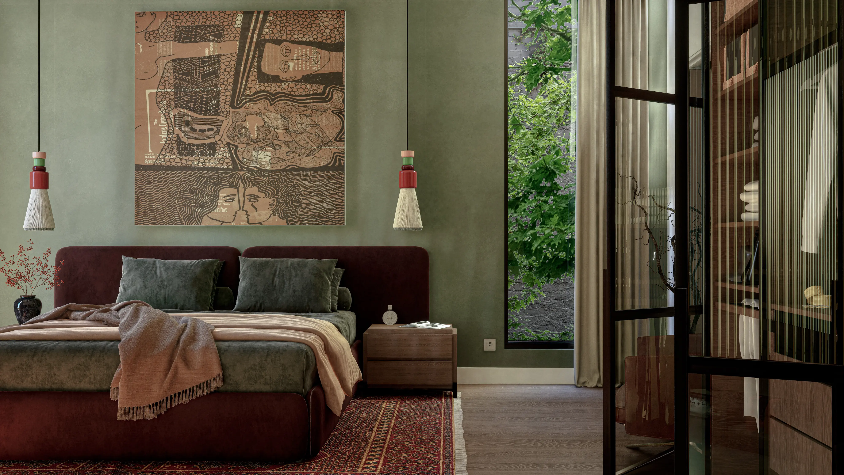
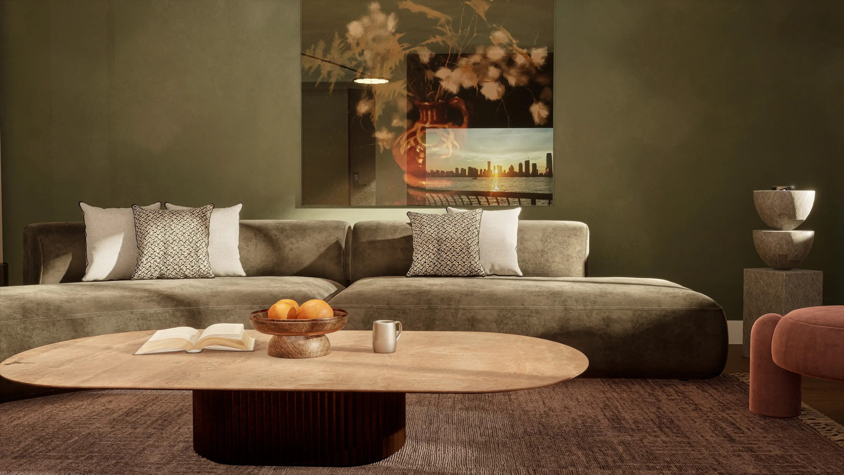
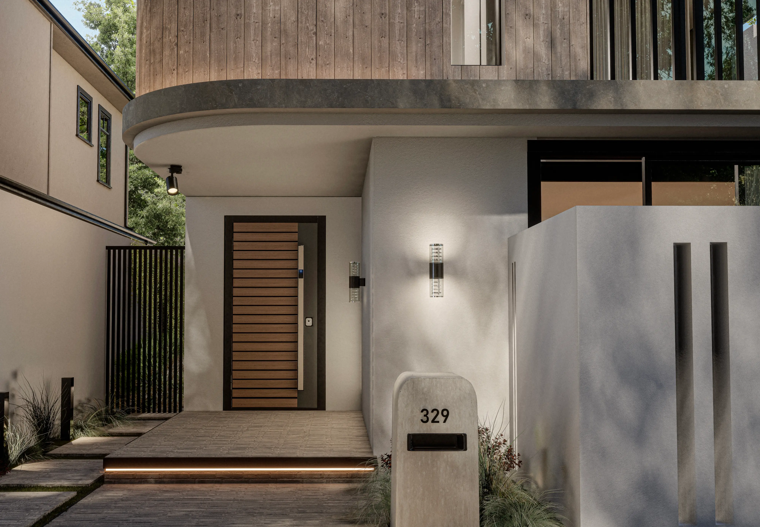
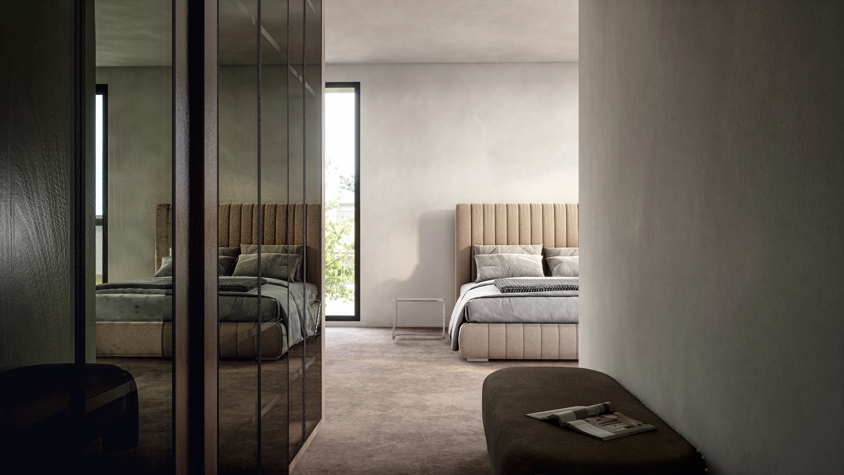
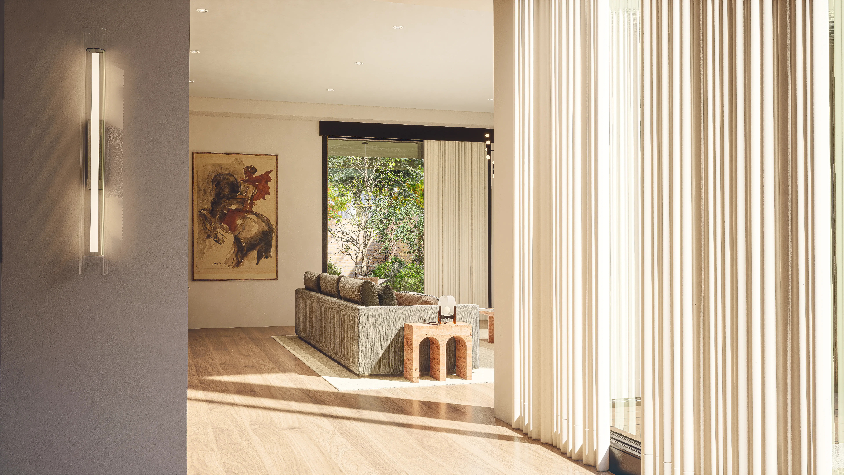
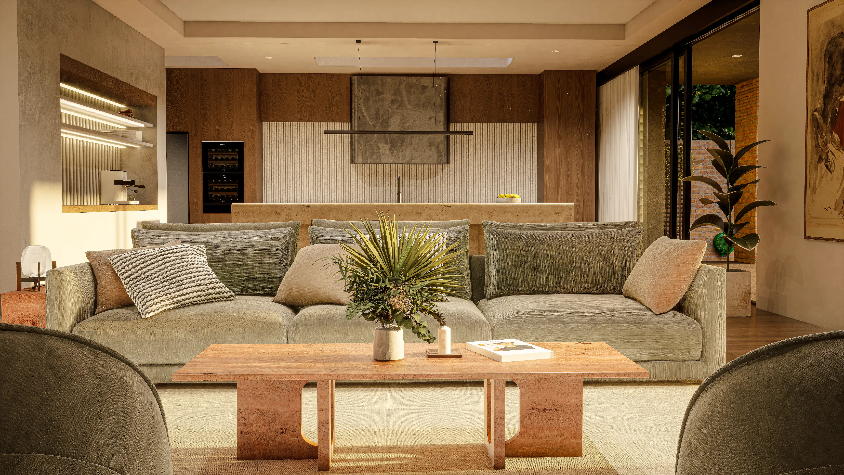
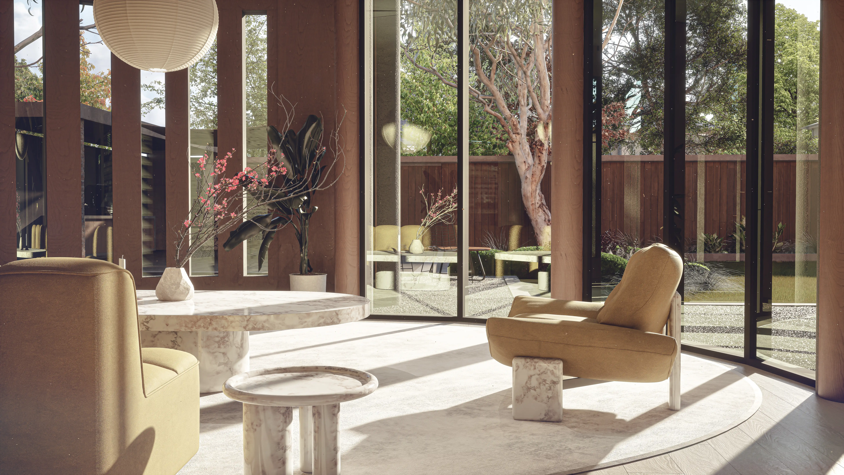
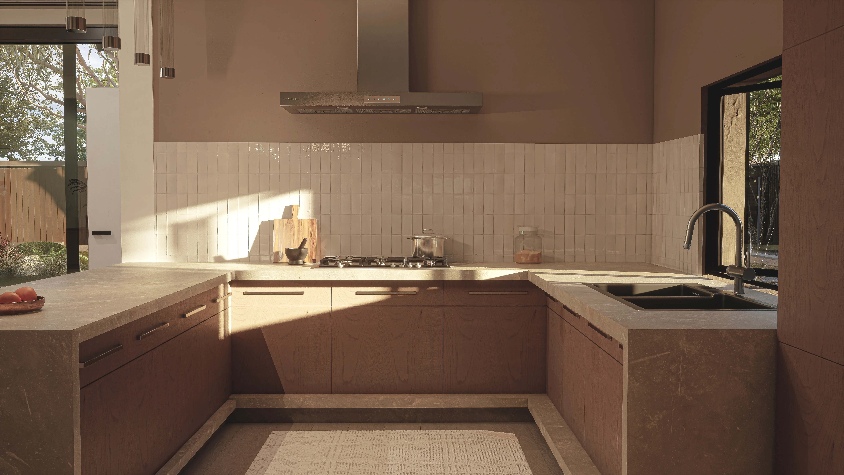
A narrow two-storey terrace that could have stayed modest, or be asked to exceed itself. The curved facade, a quiet contemporary reading of the suburb’s Art Deco register, signals that restraint and ambition are not in conflict. Two storeys resolved as one interior sequence, each room connected by material logic rather than adjacency.
Australian native tones ground the palette: warm ochres, dusty sage, raw timber selected for grain and temperature. Against these, marble asserts itself at the moments of use. Retro pendants punctuate each volume. A terrace that reads larger than its plan through material intelligence, not illusion.
.webp)
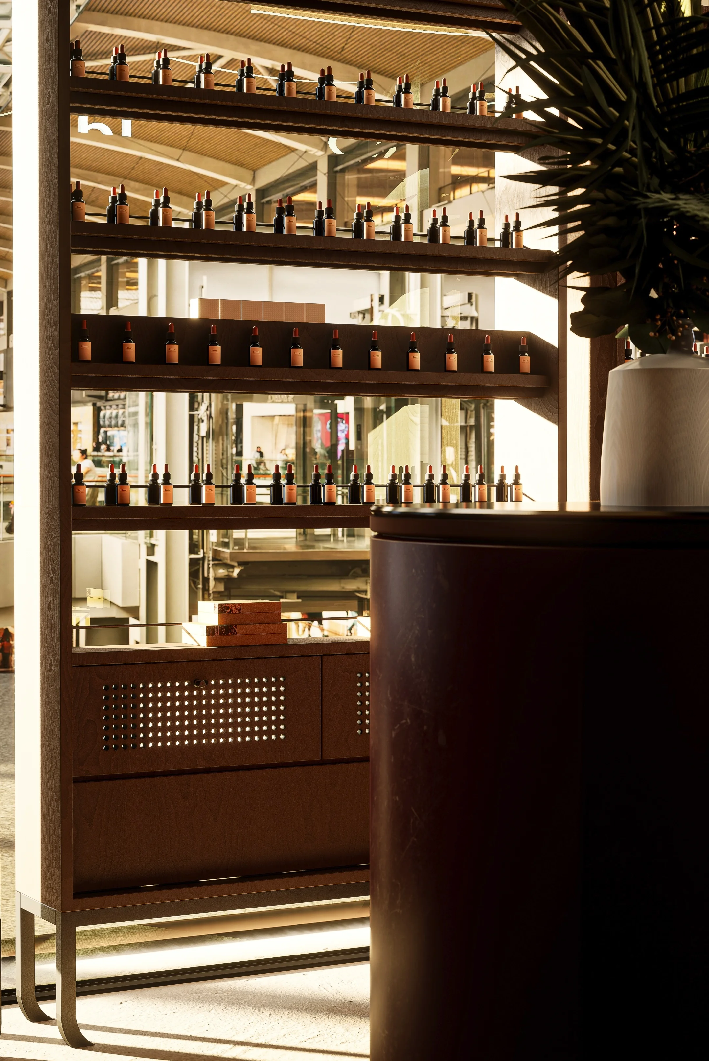
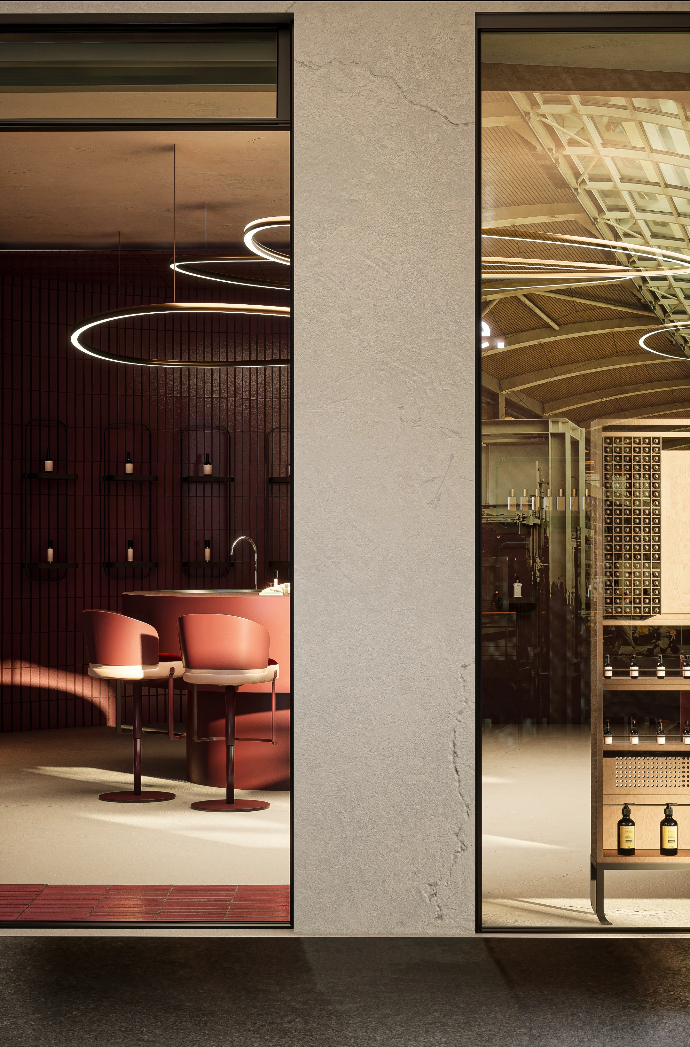
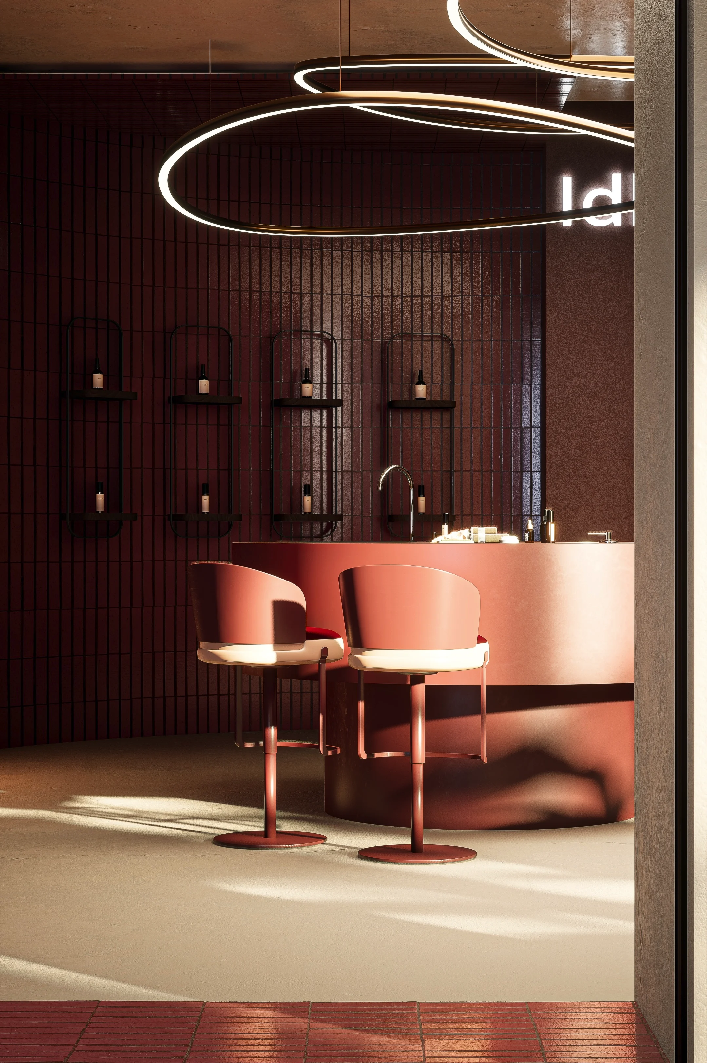
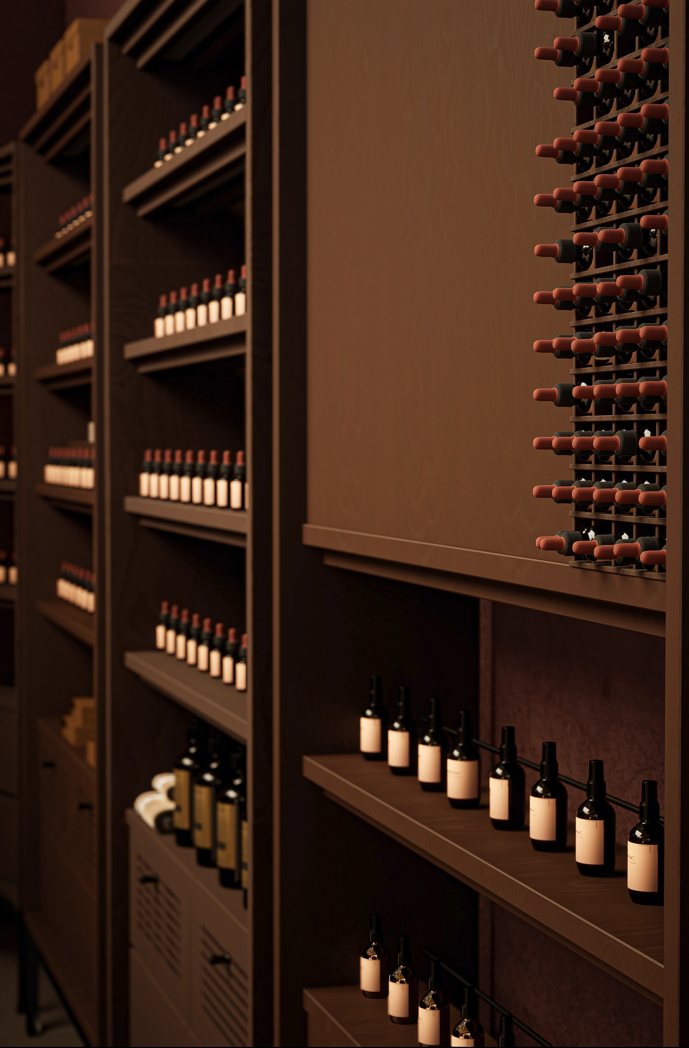
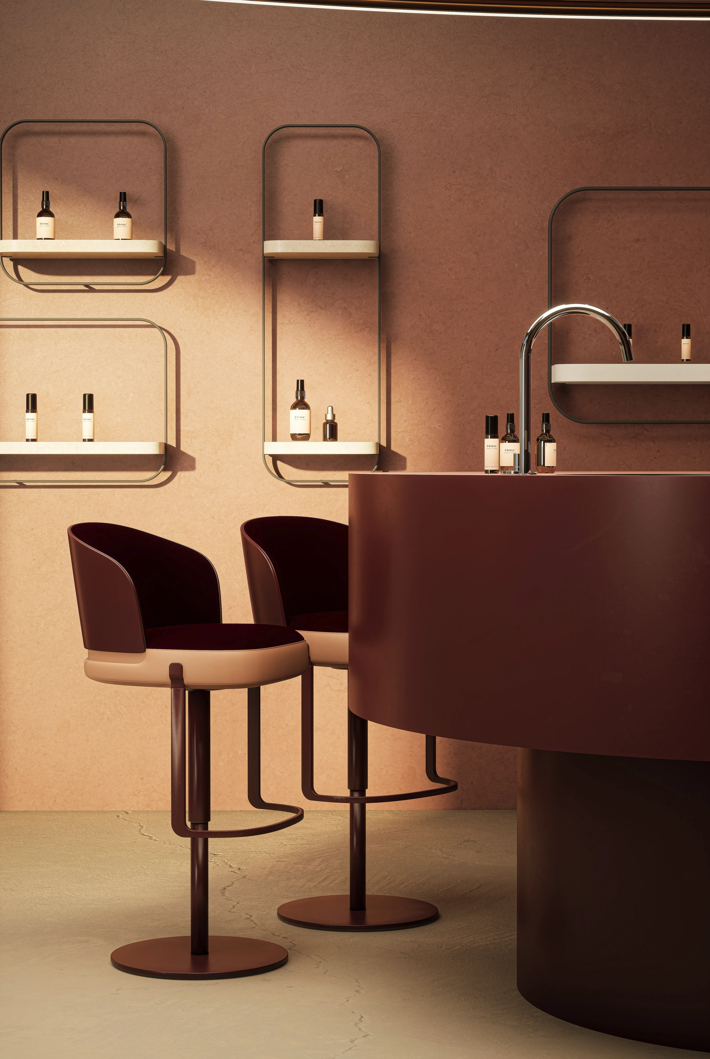
Concept retail, cosmetics tenancy
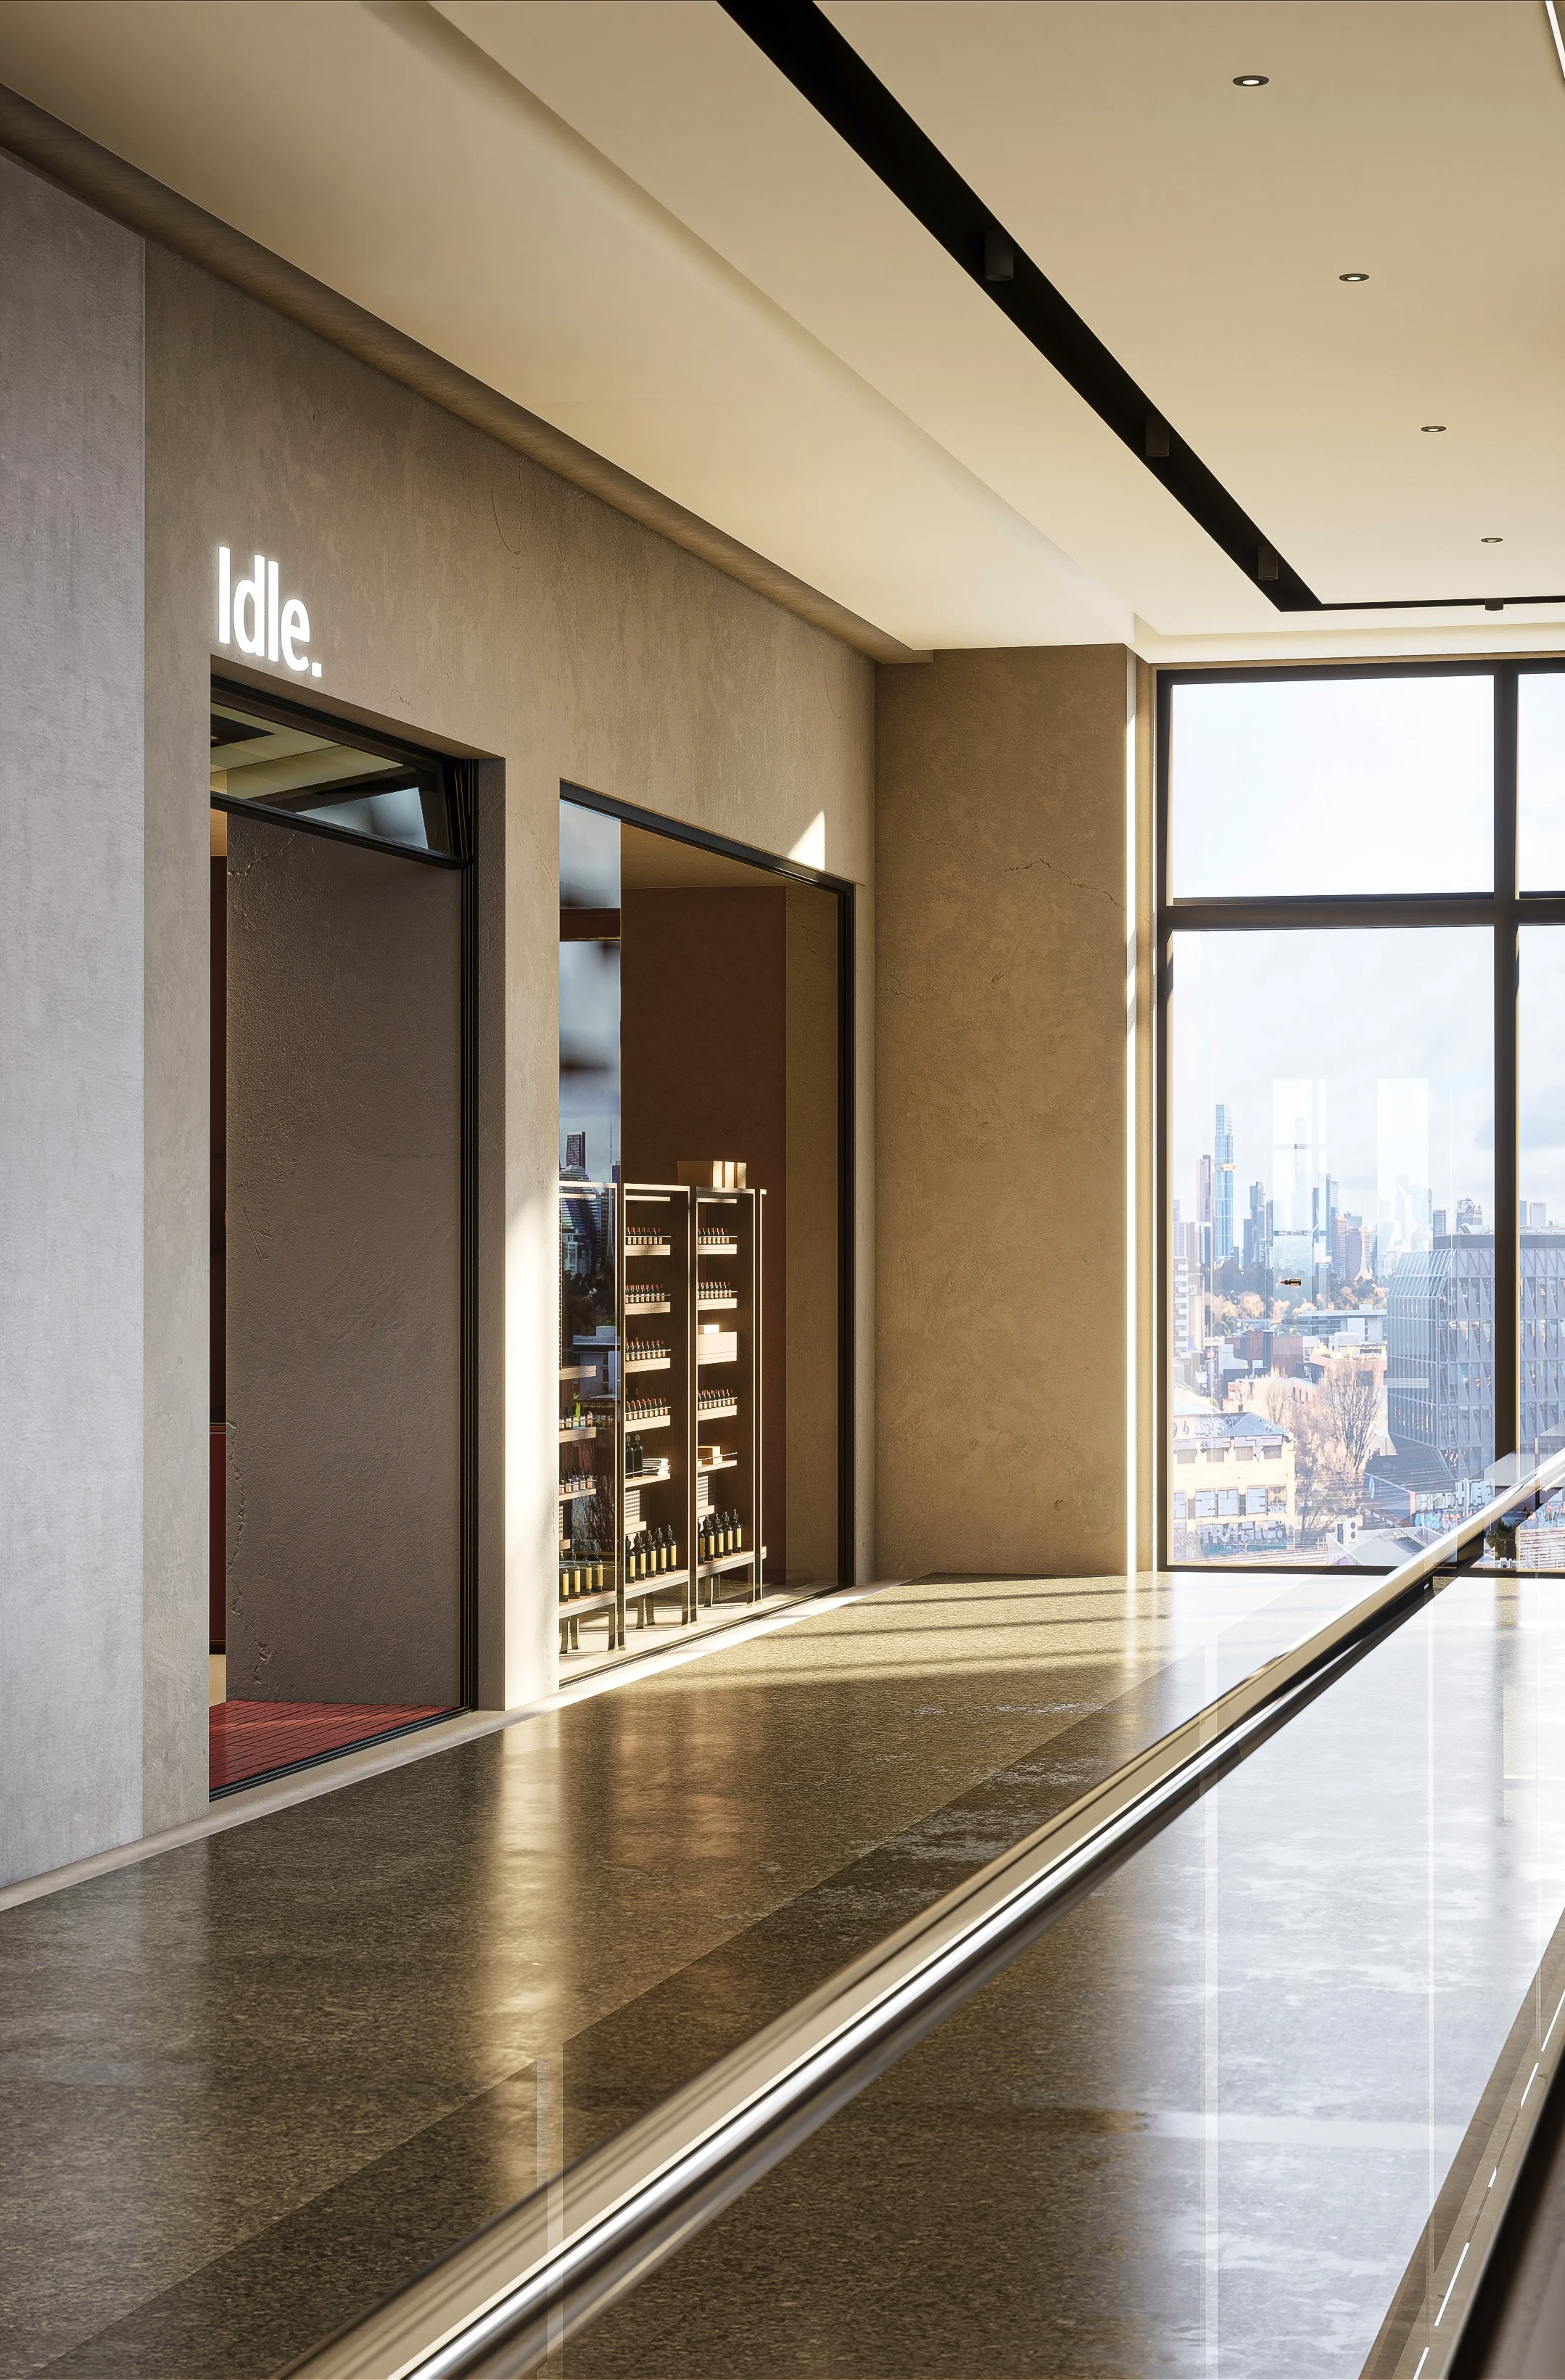
Retail, treated as an interior rather than a shopfront.
Matte plaster, powder-coated steel, stone counter.
Interior Design & Render Direction
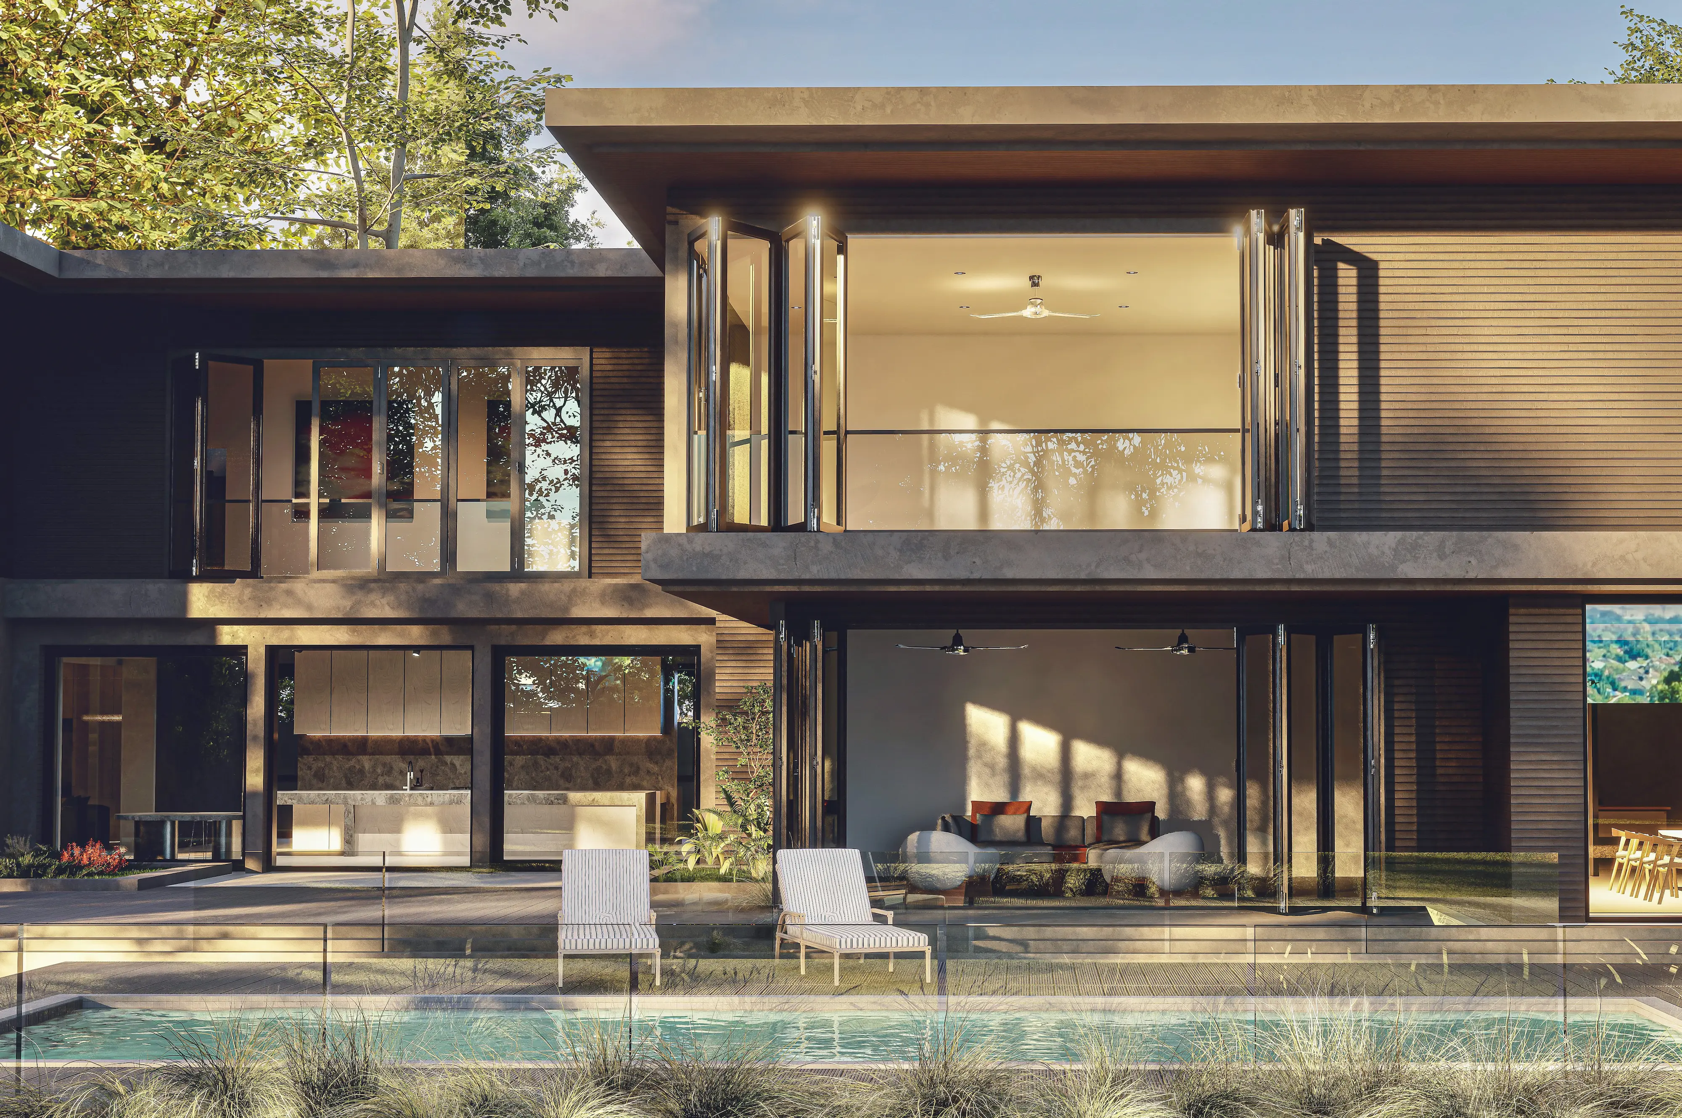
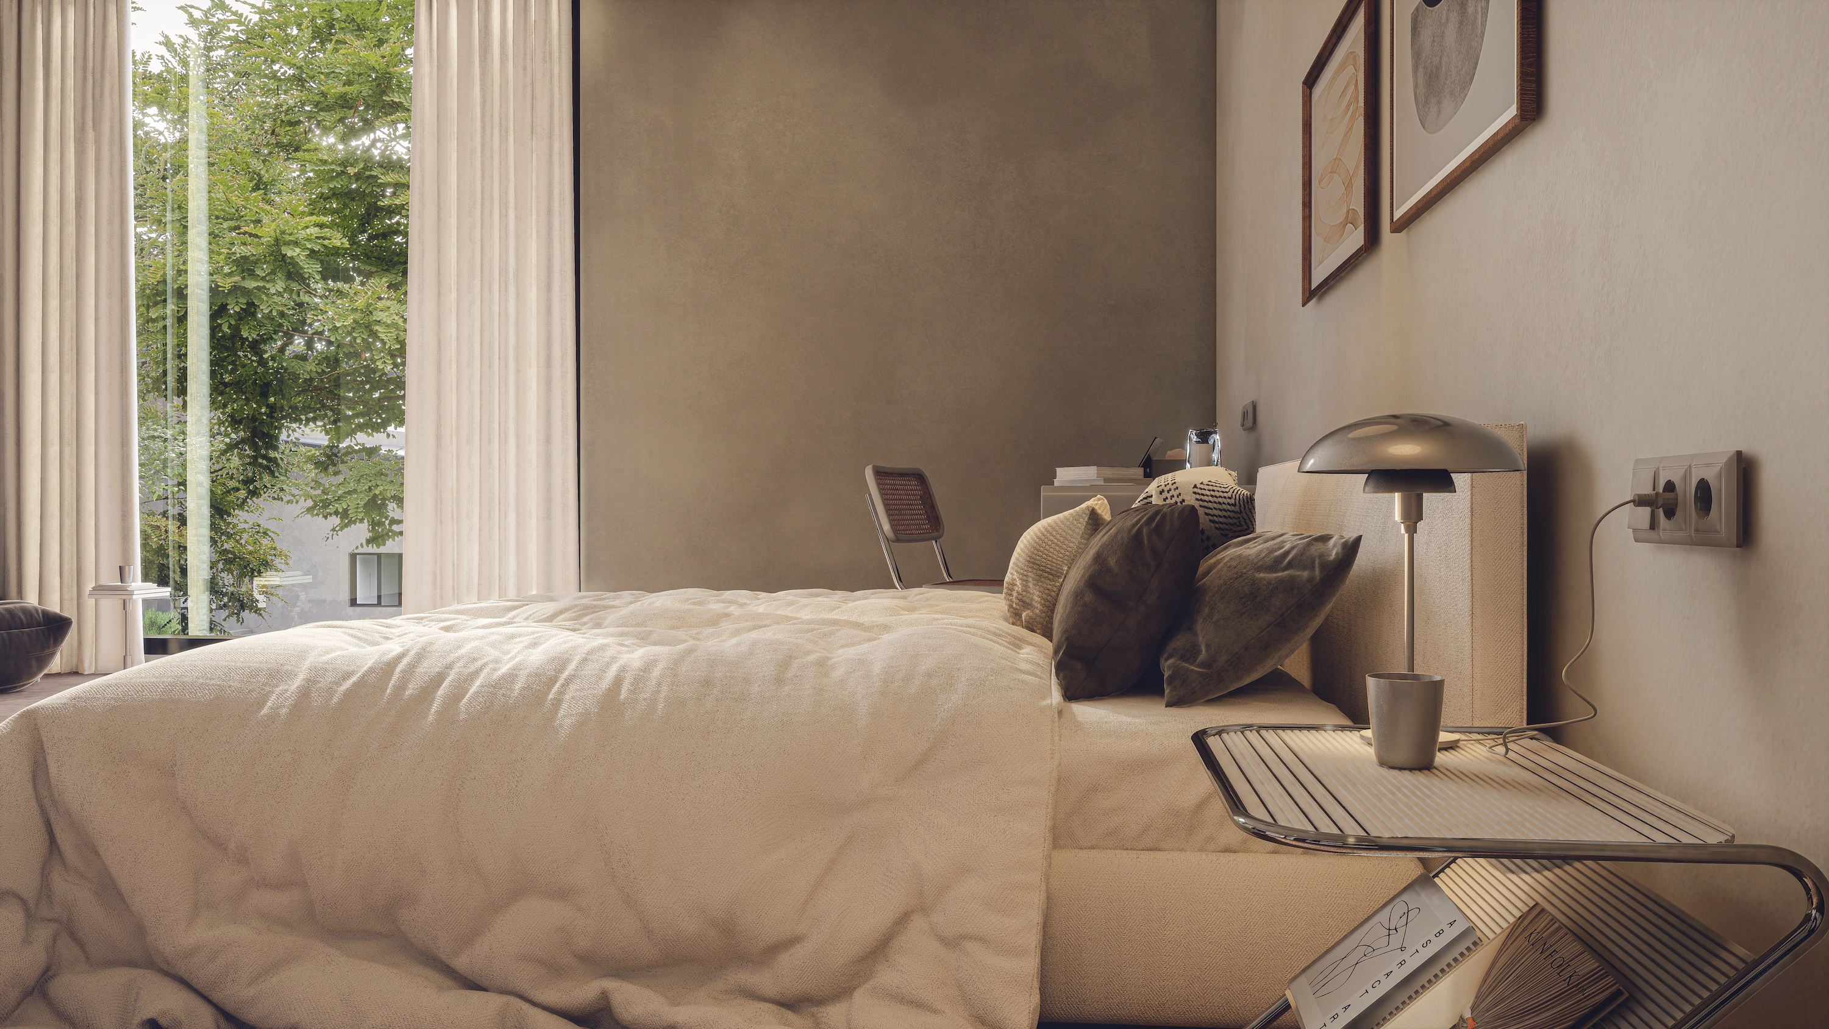
Open, airy spaces balanced with a quiet, lived-in warmth. A modern coastal retreat that feels expansive yet deeply comfortable.
A coastal home that resists the conventions of the holiday house. No nautical references, no beach-house clichés. Instead, a residence with genuine material depth: spaces that feel lived-in from the first day and better with each passing season.

Interior Design & Render Direction
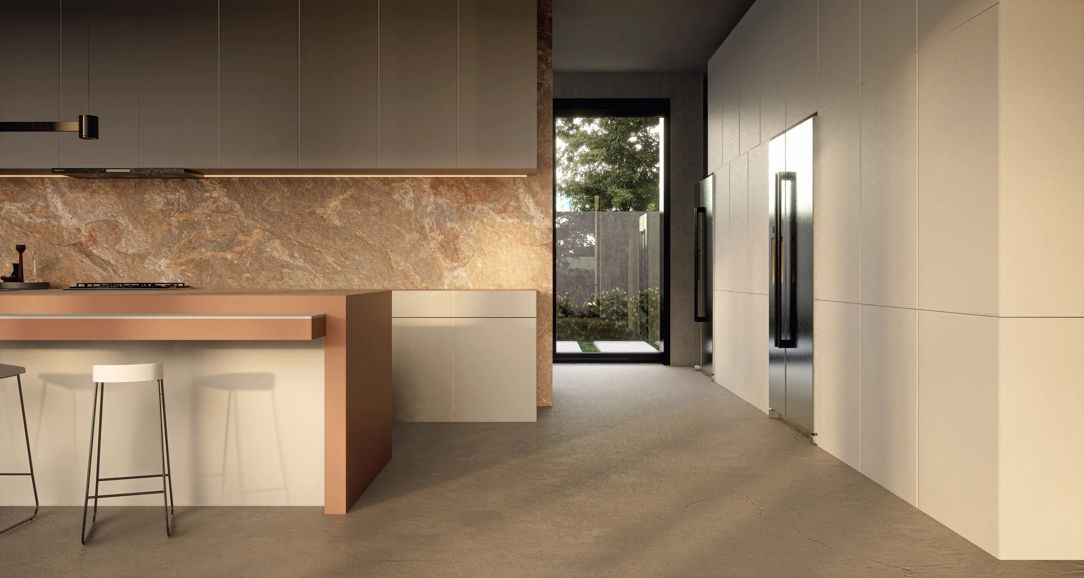
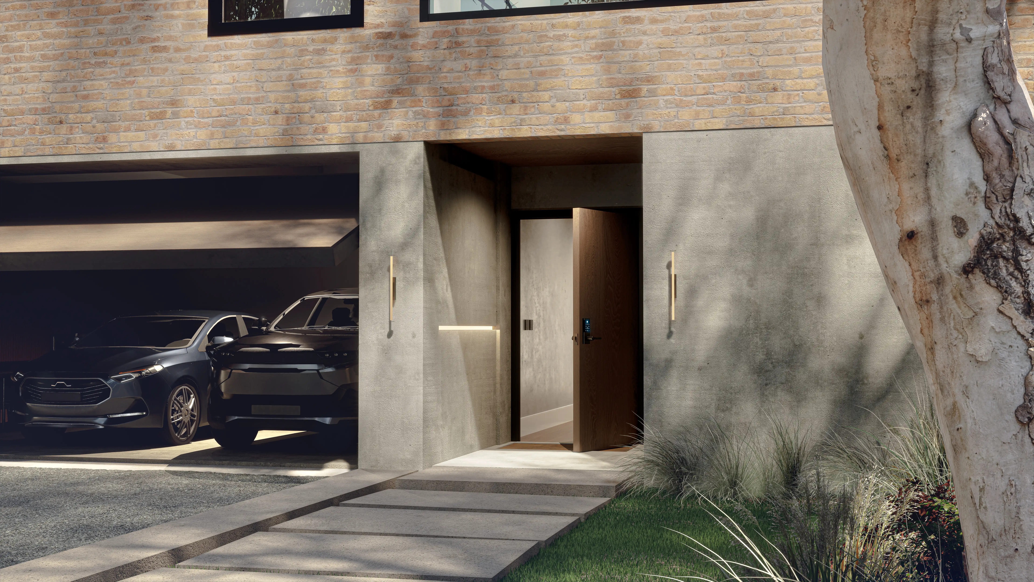
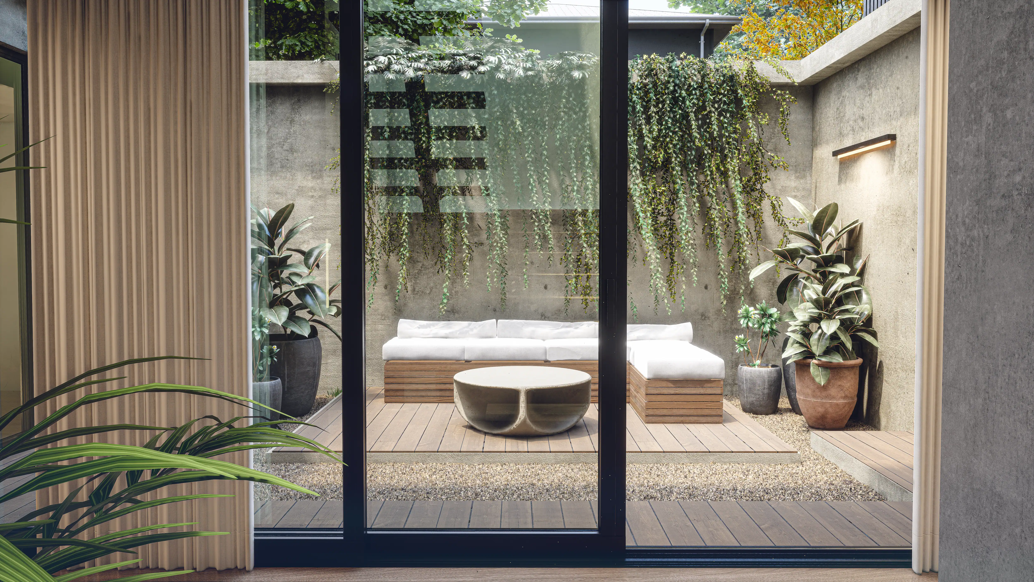
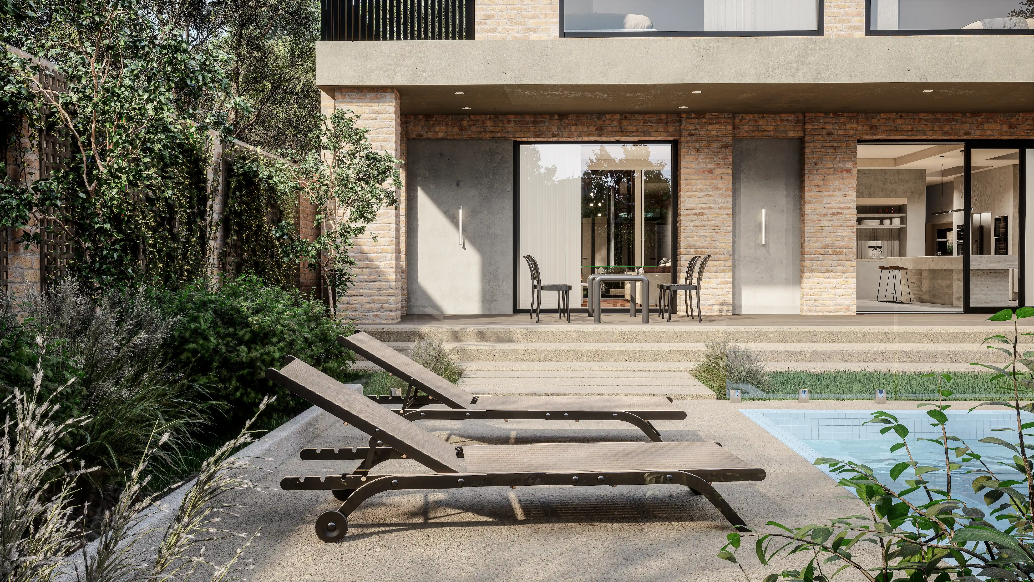
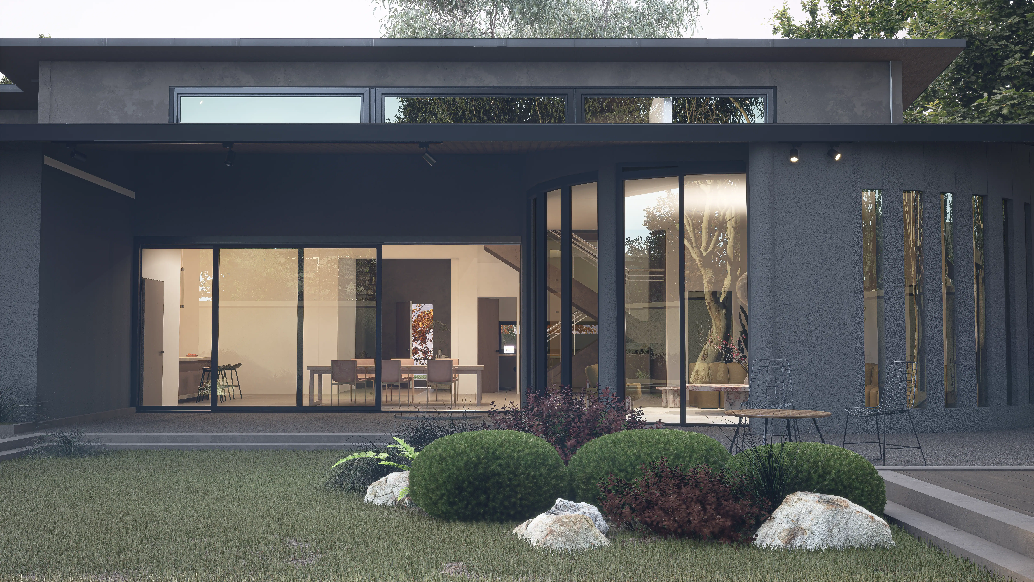
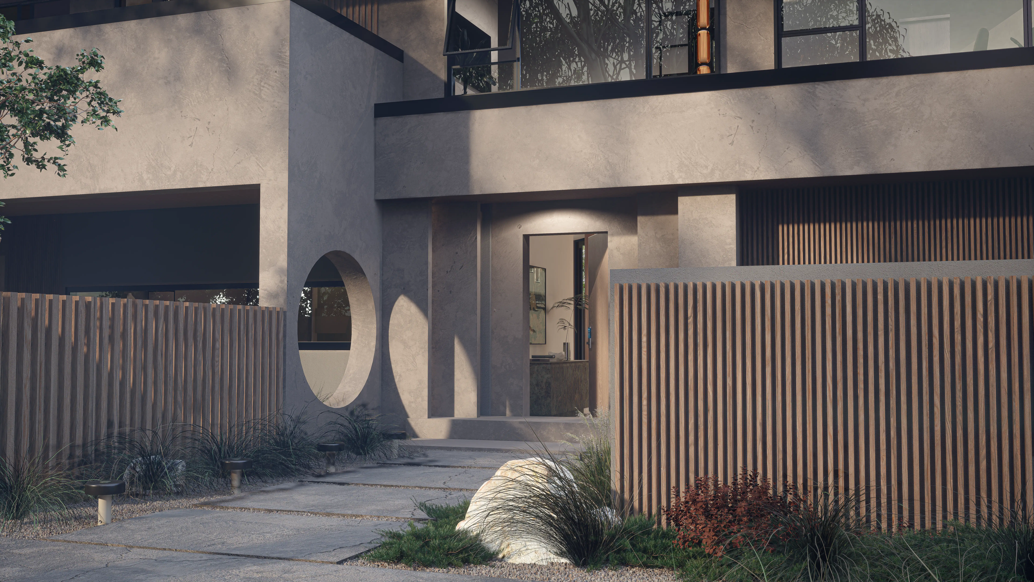
Anchored by reclaimed cream brick and raw concrete, opening around an off-centre courtyard that draws light deep into a two-storey, coastal-modern interior.
Introduce the lightness and spatial generosity of coastal architecture into a dense inner-east site, where heritage setbacks and neighbouring brick structures define the perimeter. The response needed to feel deliberate, not defiant. A home that earns its place in the street.
Interior Design & Render Direction
Elwood’s layered streetscape set the terms. Edwardian cottages, Art Deco blocks and interwar bungalows beneath London Plane canopies. The work was to respond, not impose.
Resolve a contemporary interior language within one of Elwood’s most historically layered postcodes, where the Edwardian and interwar grain sets an expectation of warmth and material honesty. The space needed to feel embedded in its bayside context, not imported.

Wall-mounted shower, brushed metal
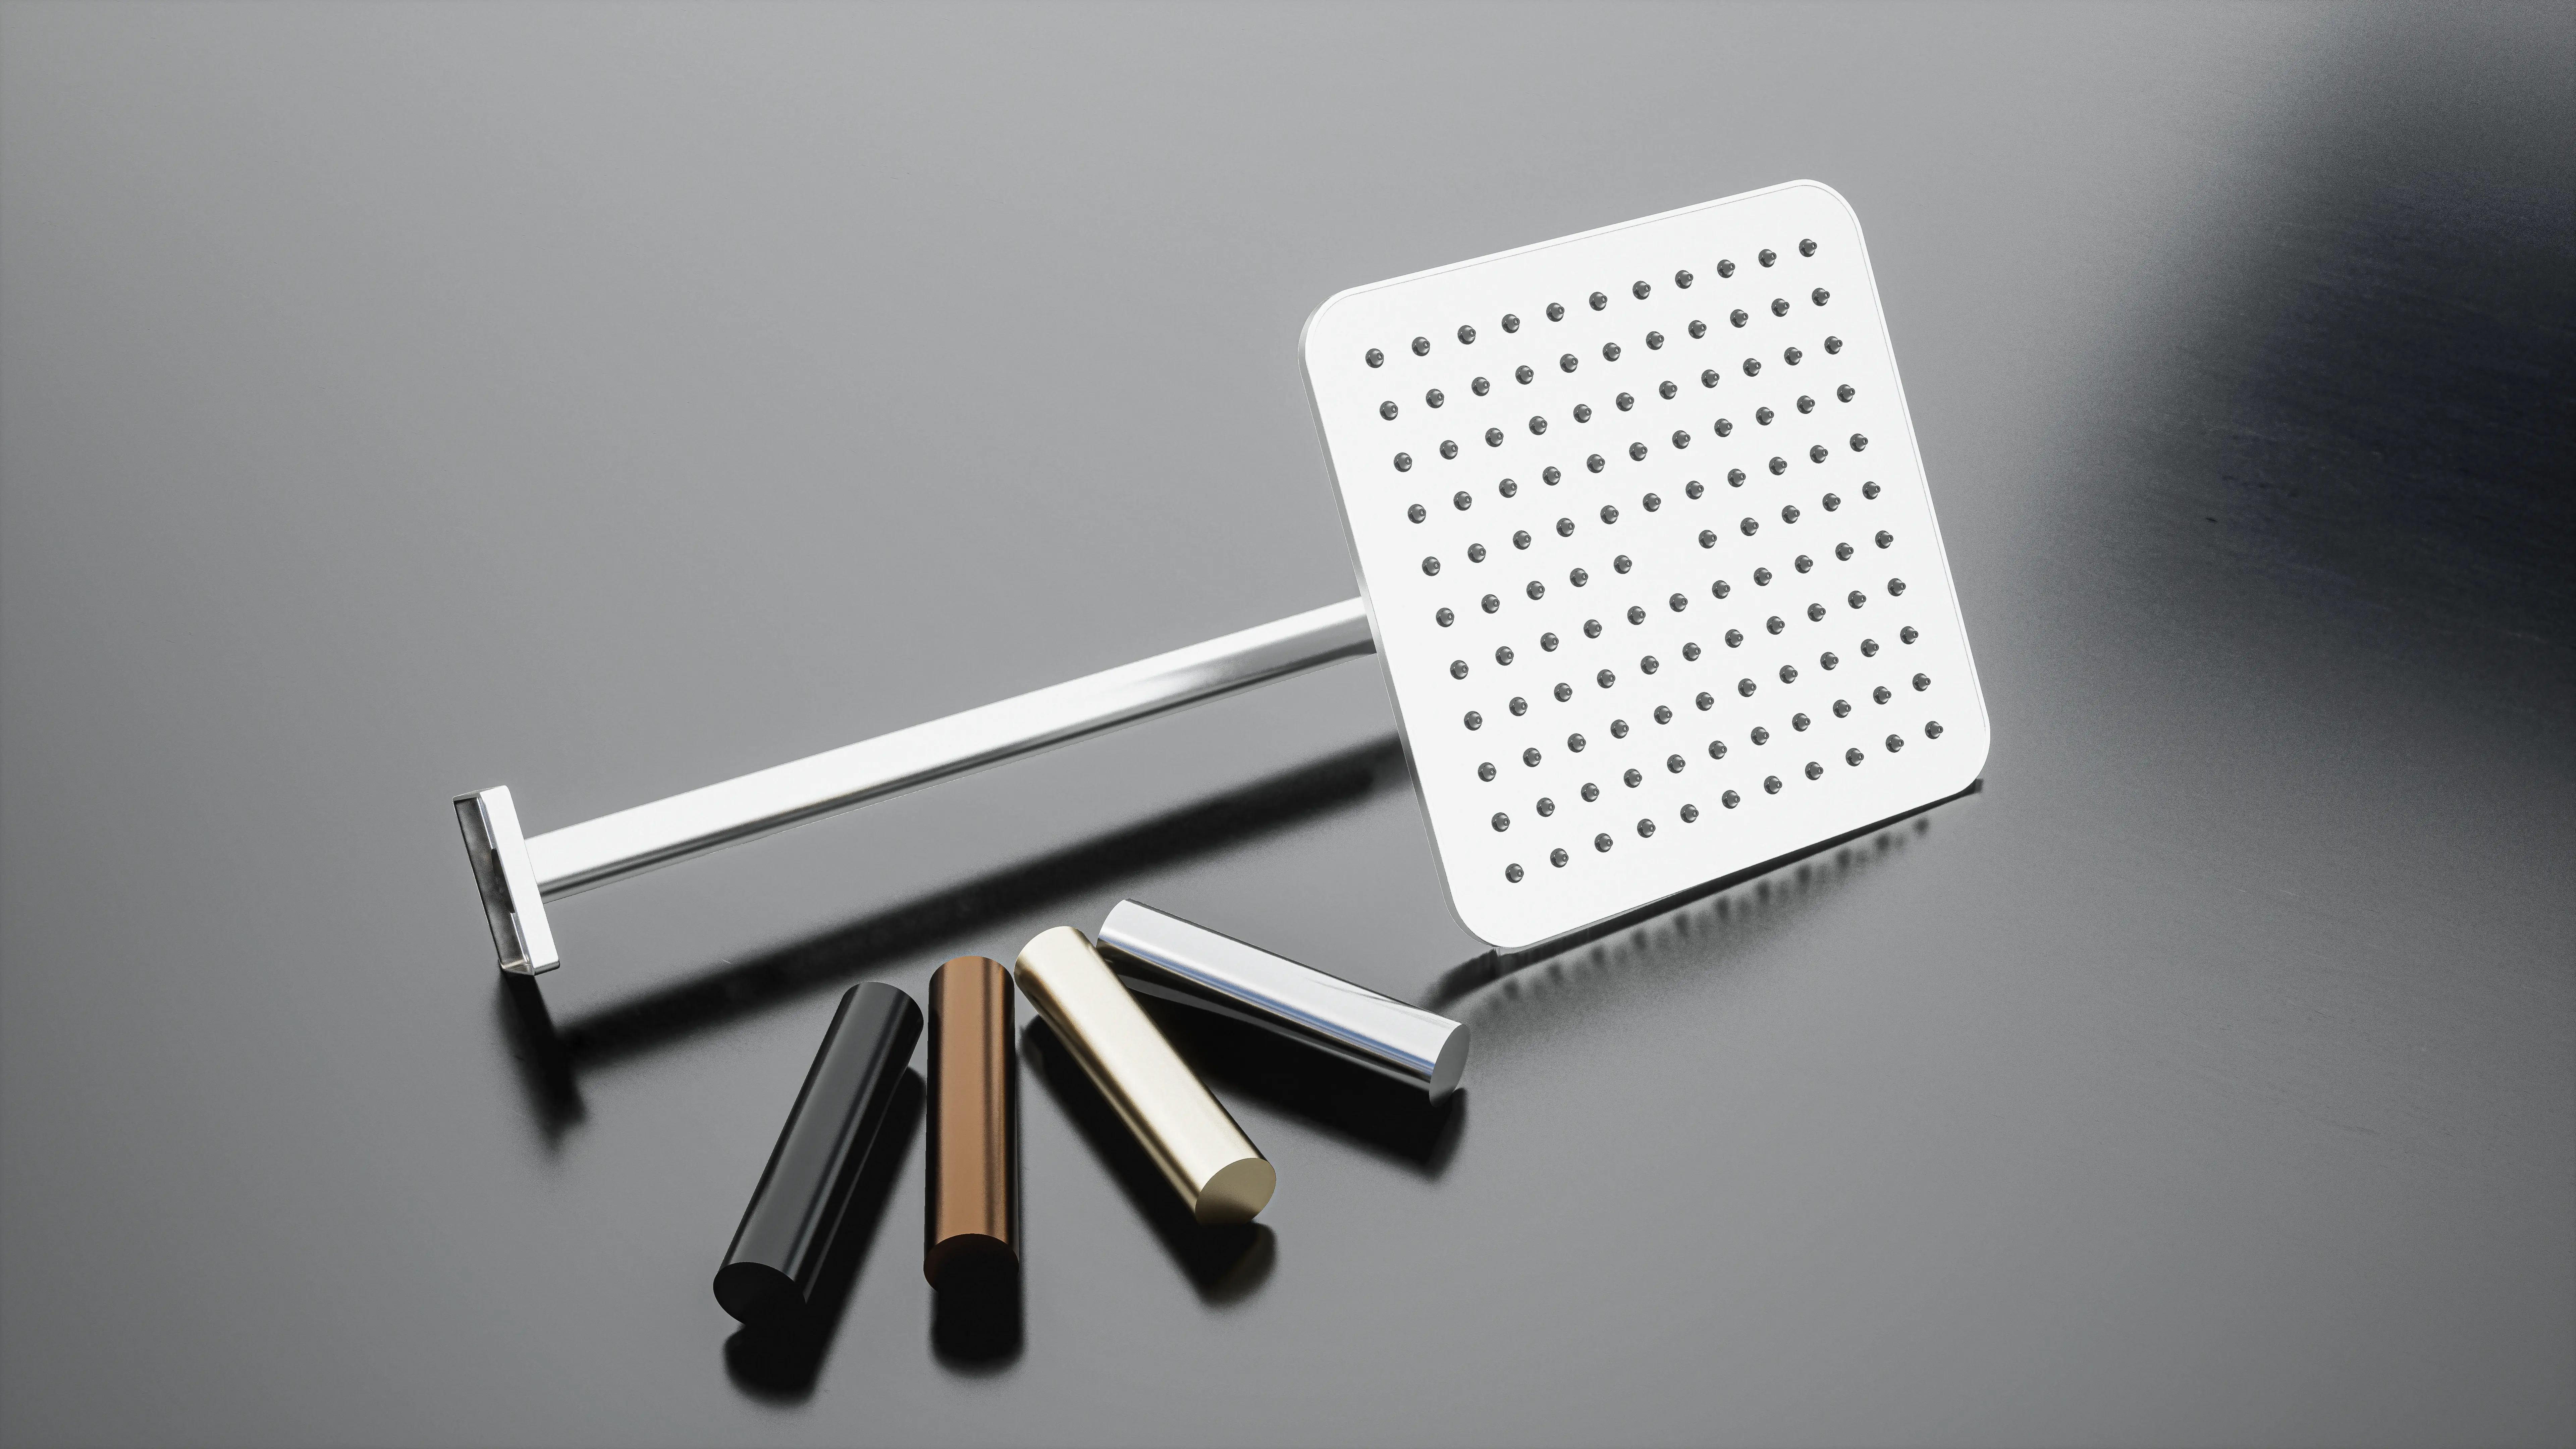
A wall shower cut back to almost nothing. Squared profile, brushed metal, no visible fixings.
Squared geometry in brushed metal, at 202 and 242mm. It does one job and otherwise stays out of the room.
.webp)
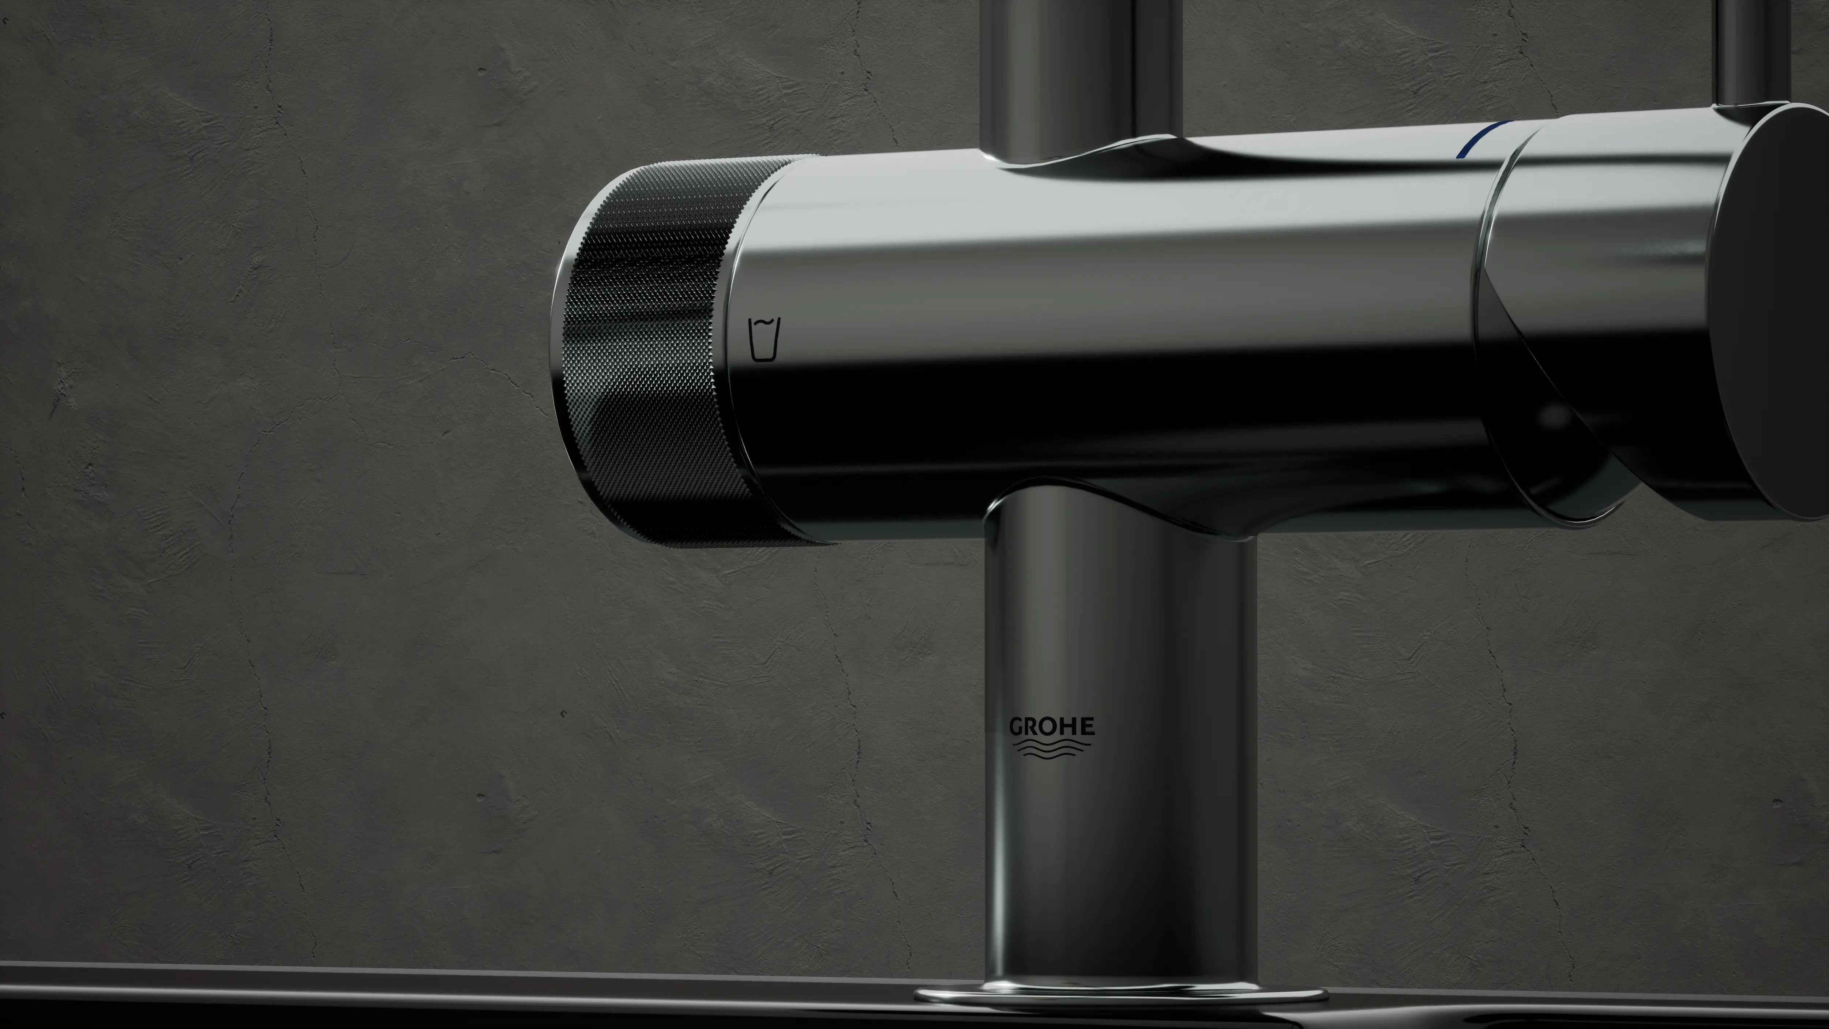
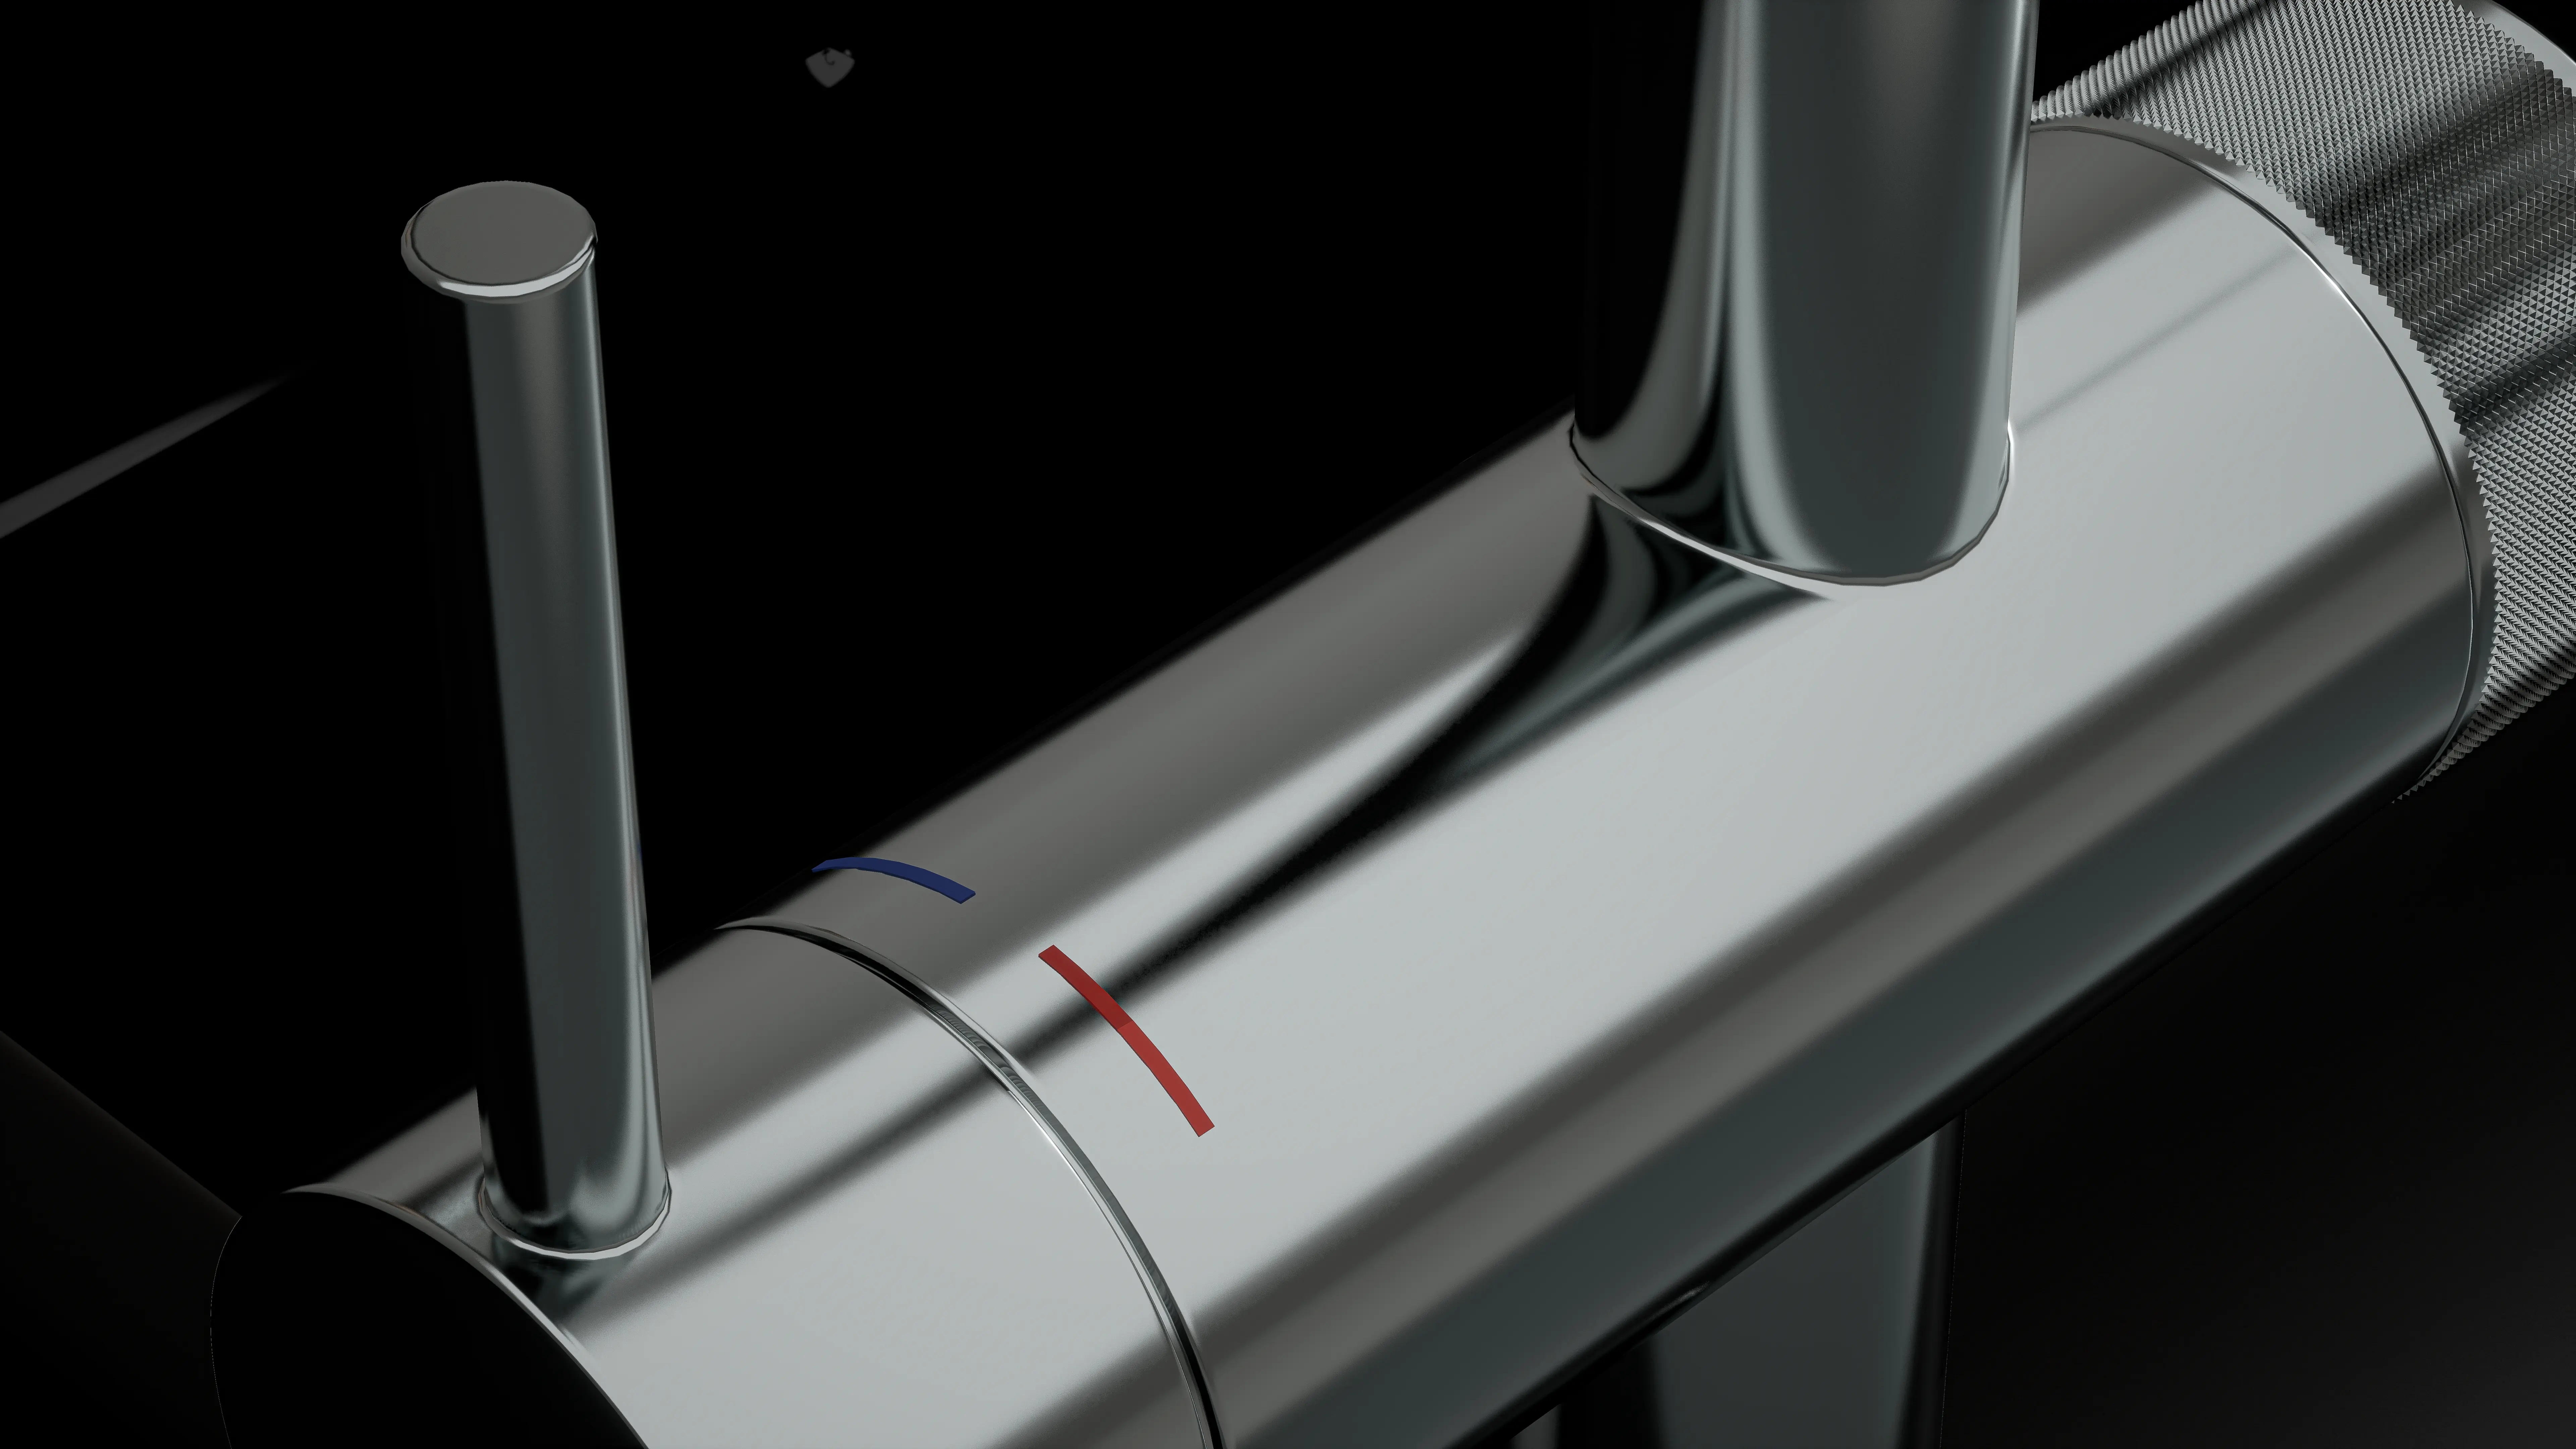
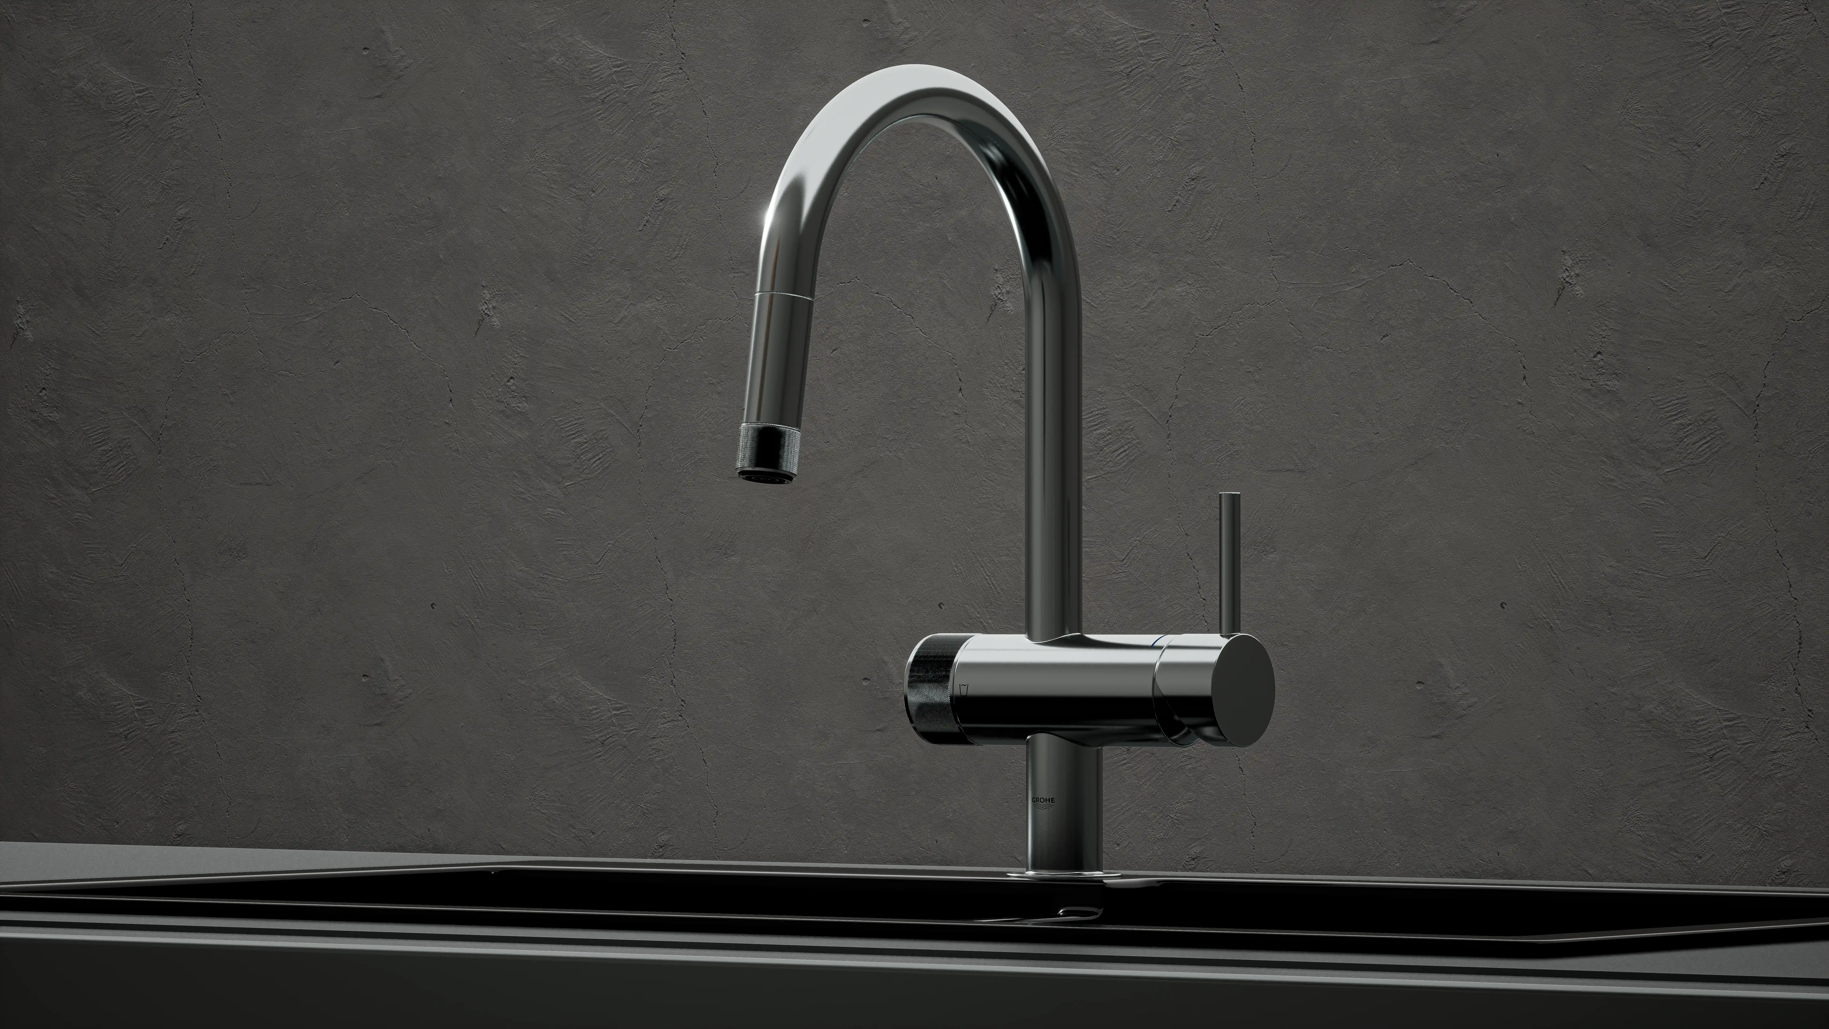
Filter and mixer, single spout
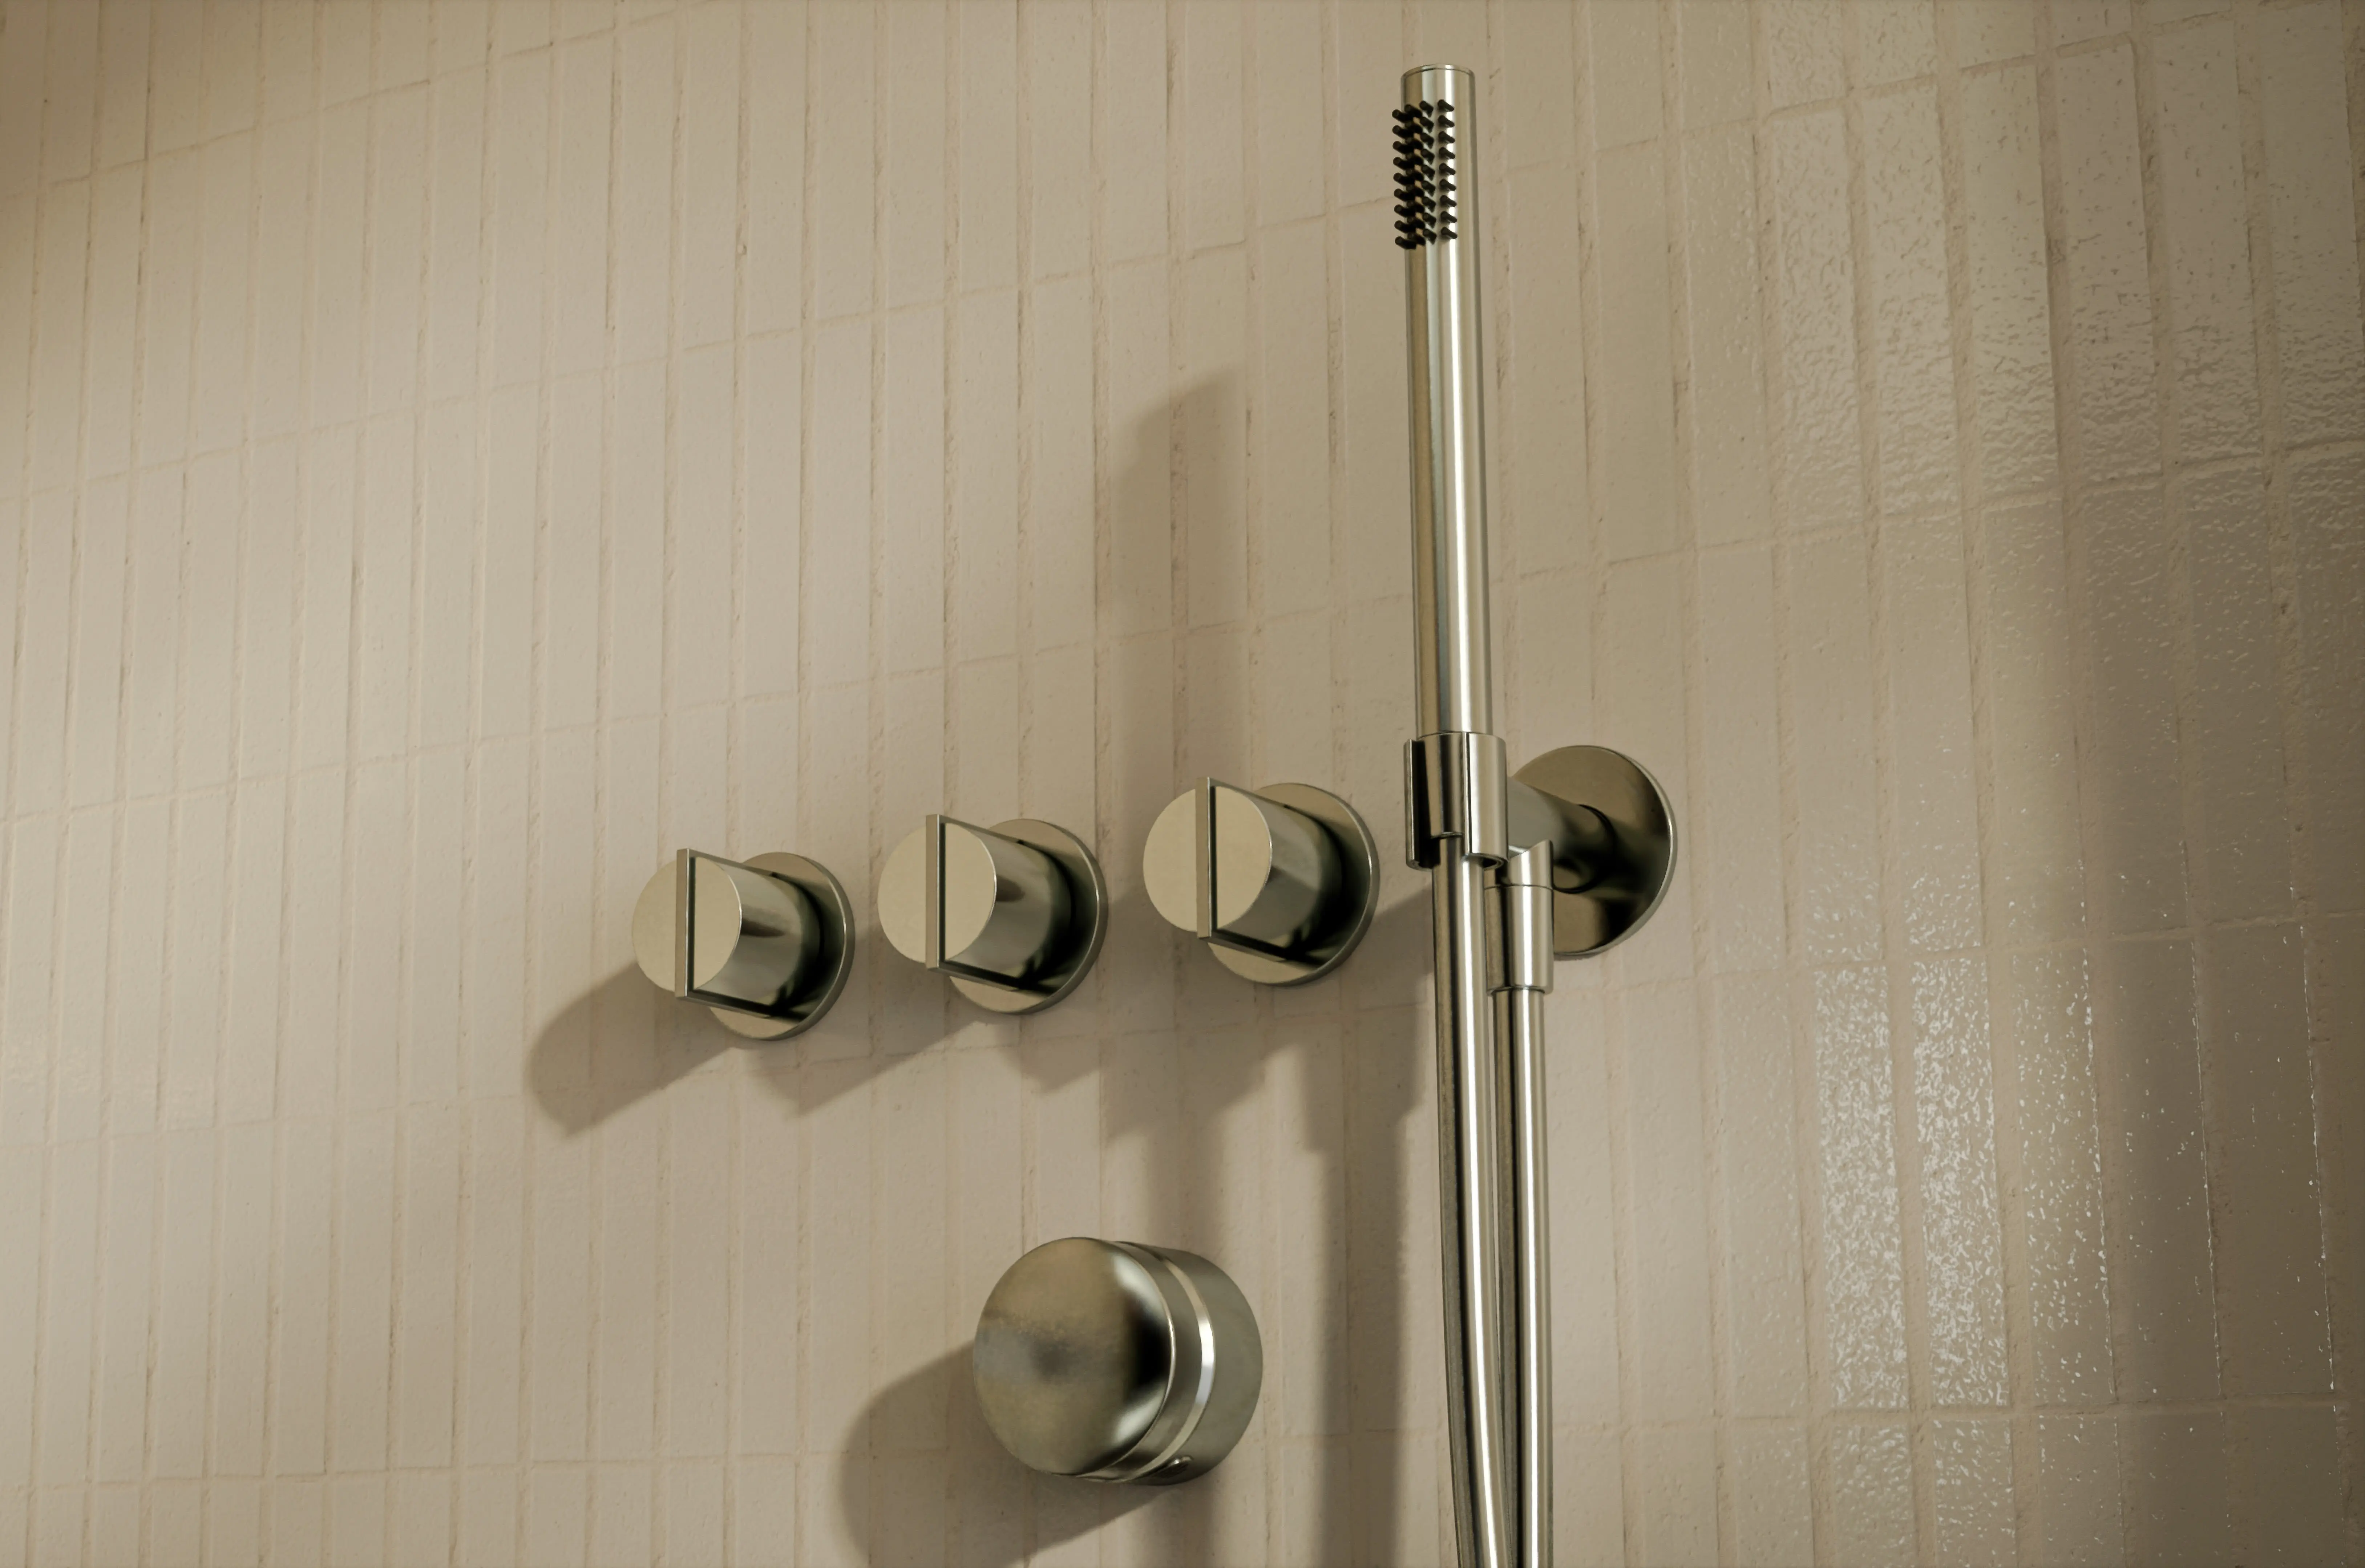
One tap doing two jobs. Filtered and mixed water share a single C-shaped spout, so nothing extra lands on the bench.
The swivel sets to 0, 150 or 360 degrees. Filtration sits inside the body with no second outlet.
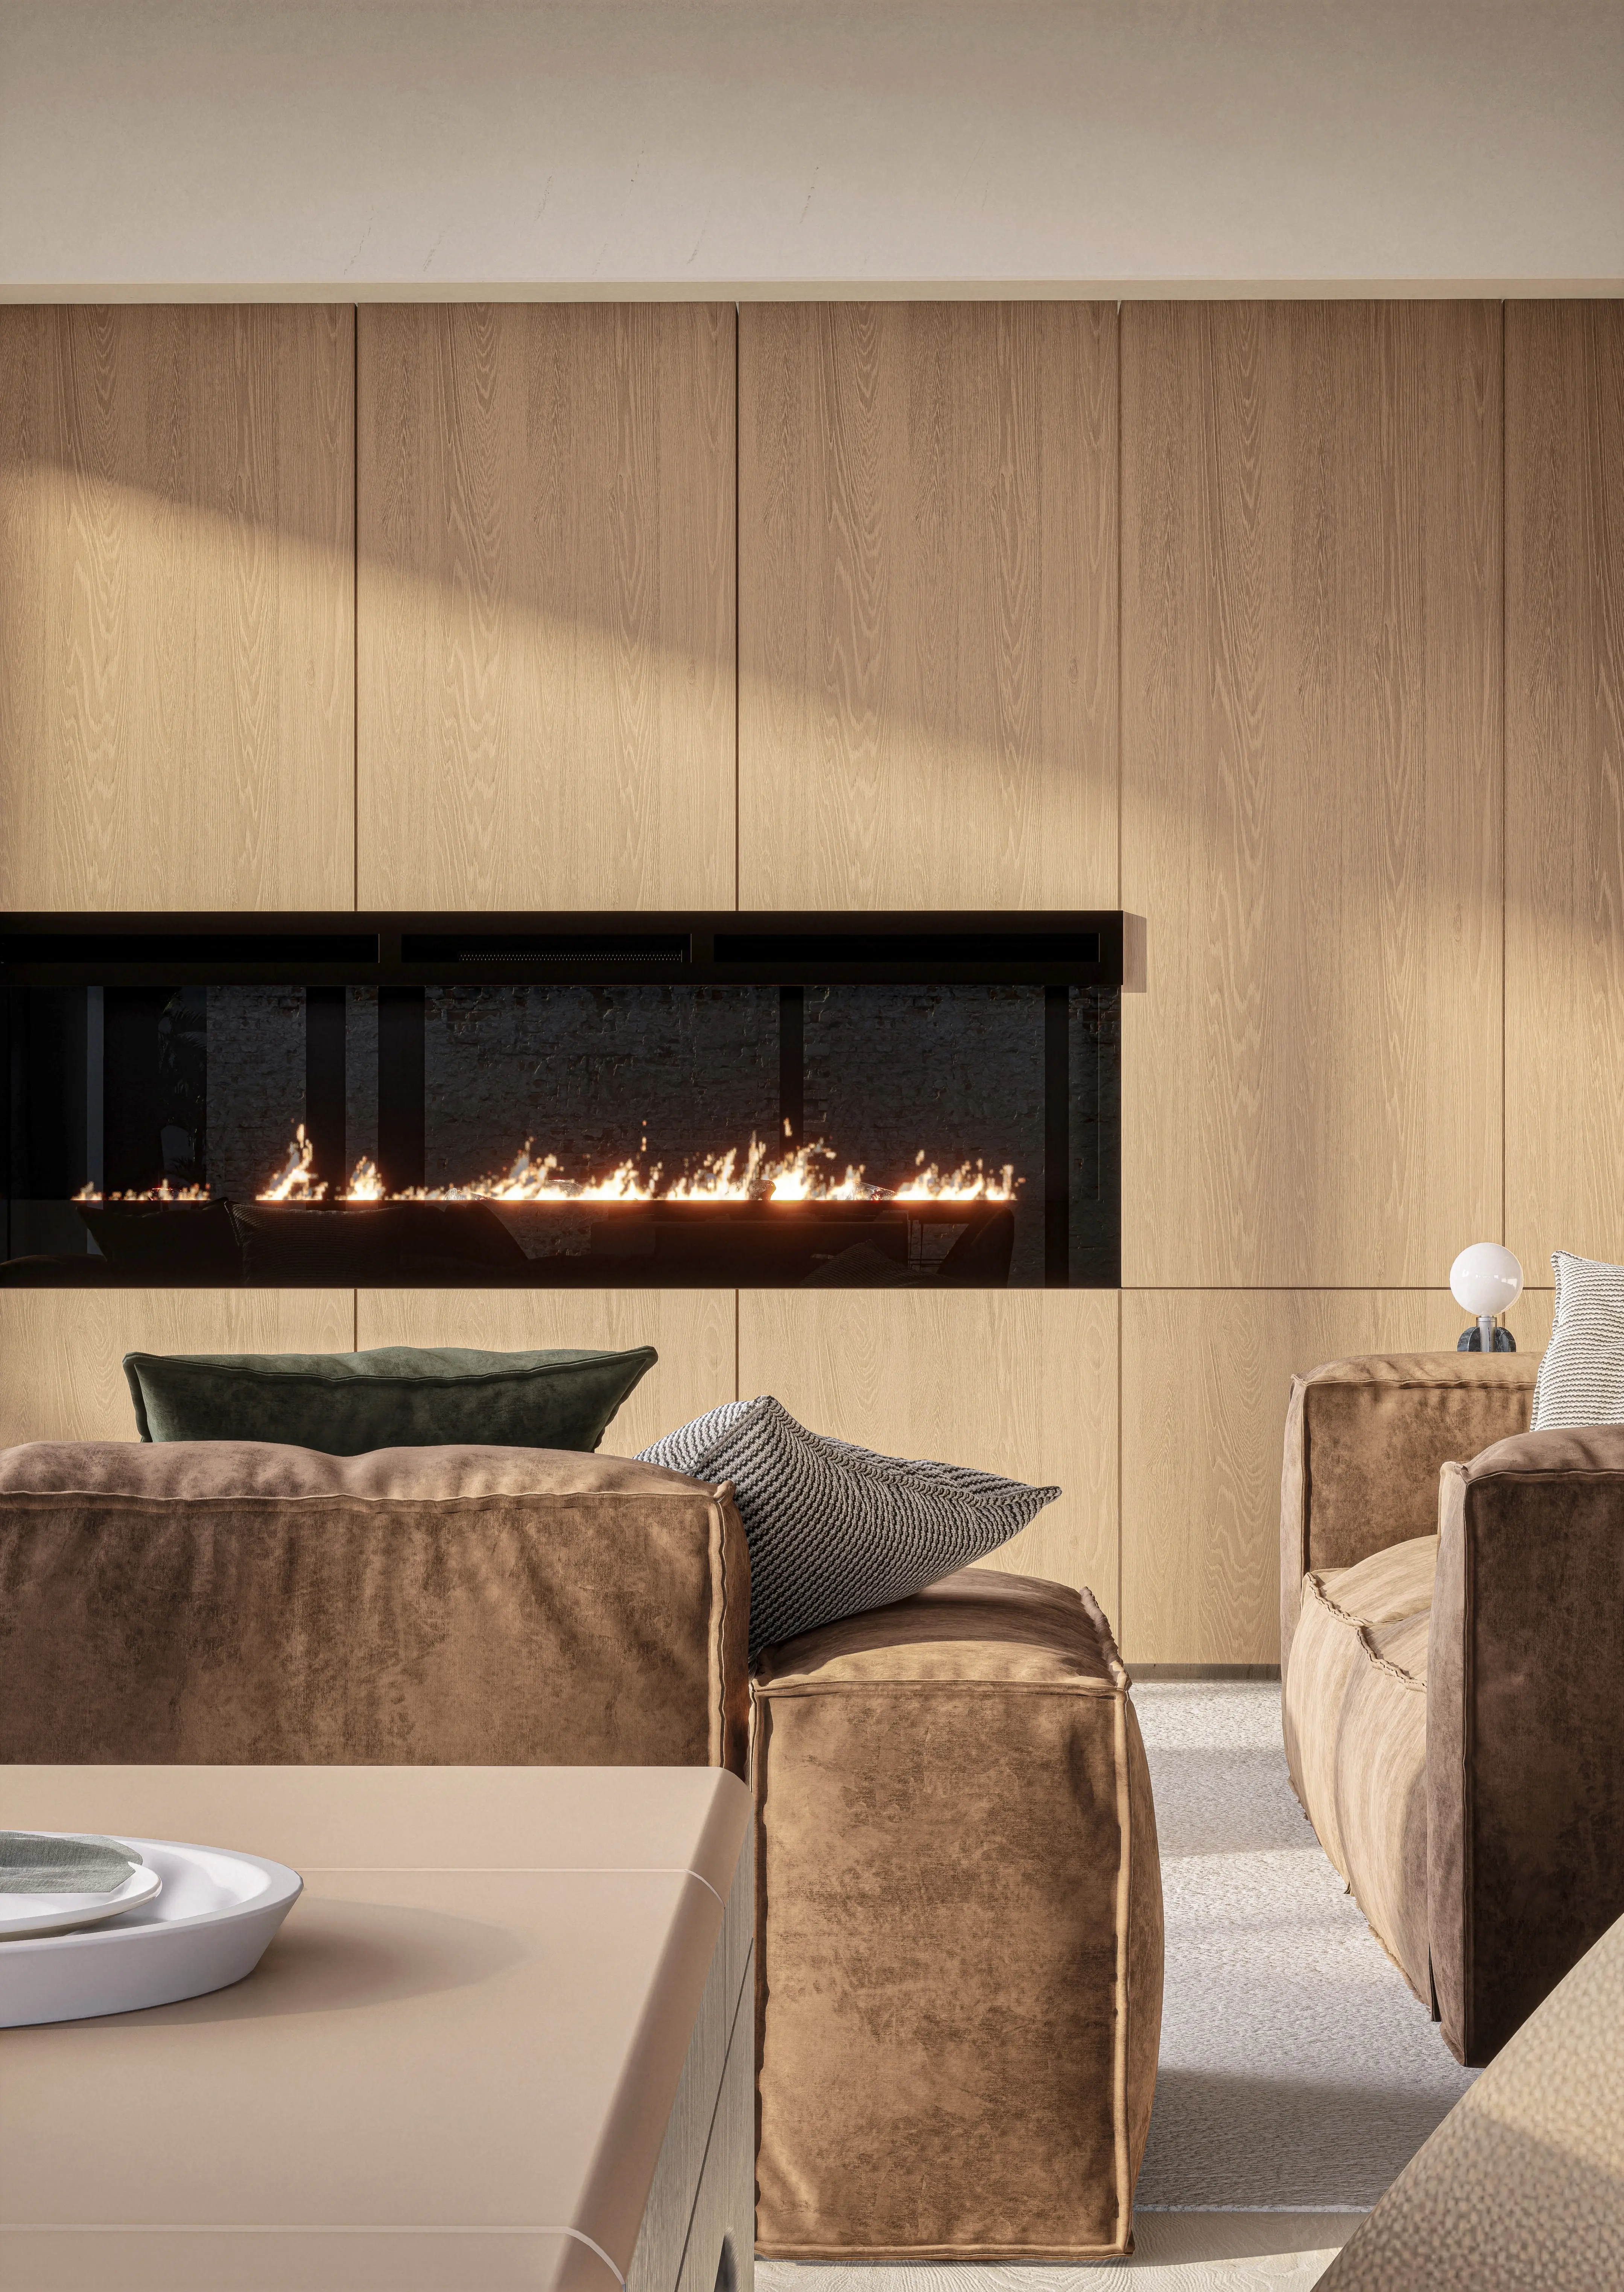
Linear electric fire, three interiors
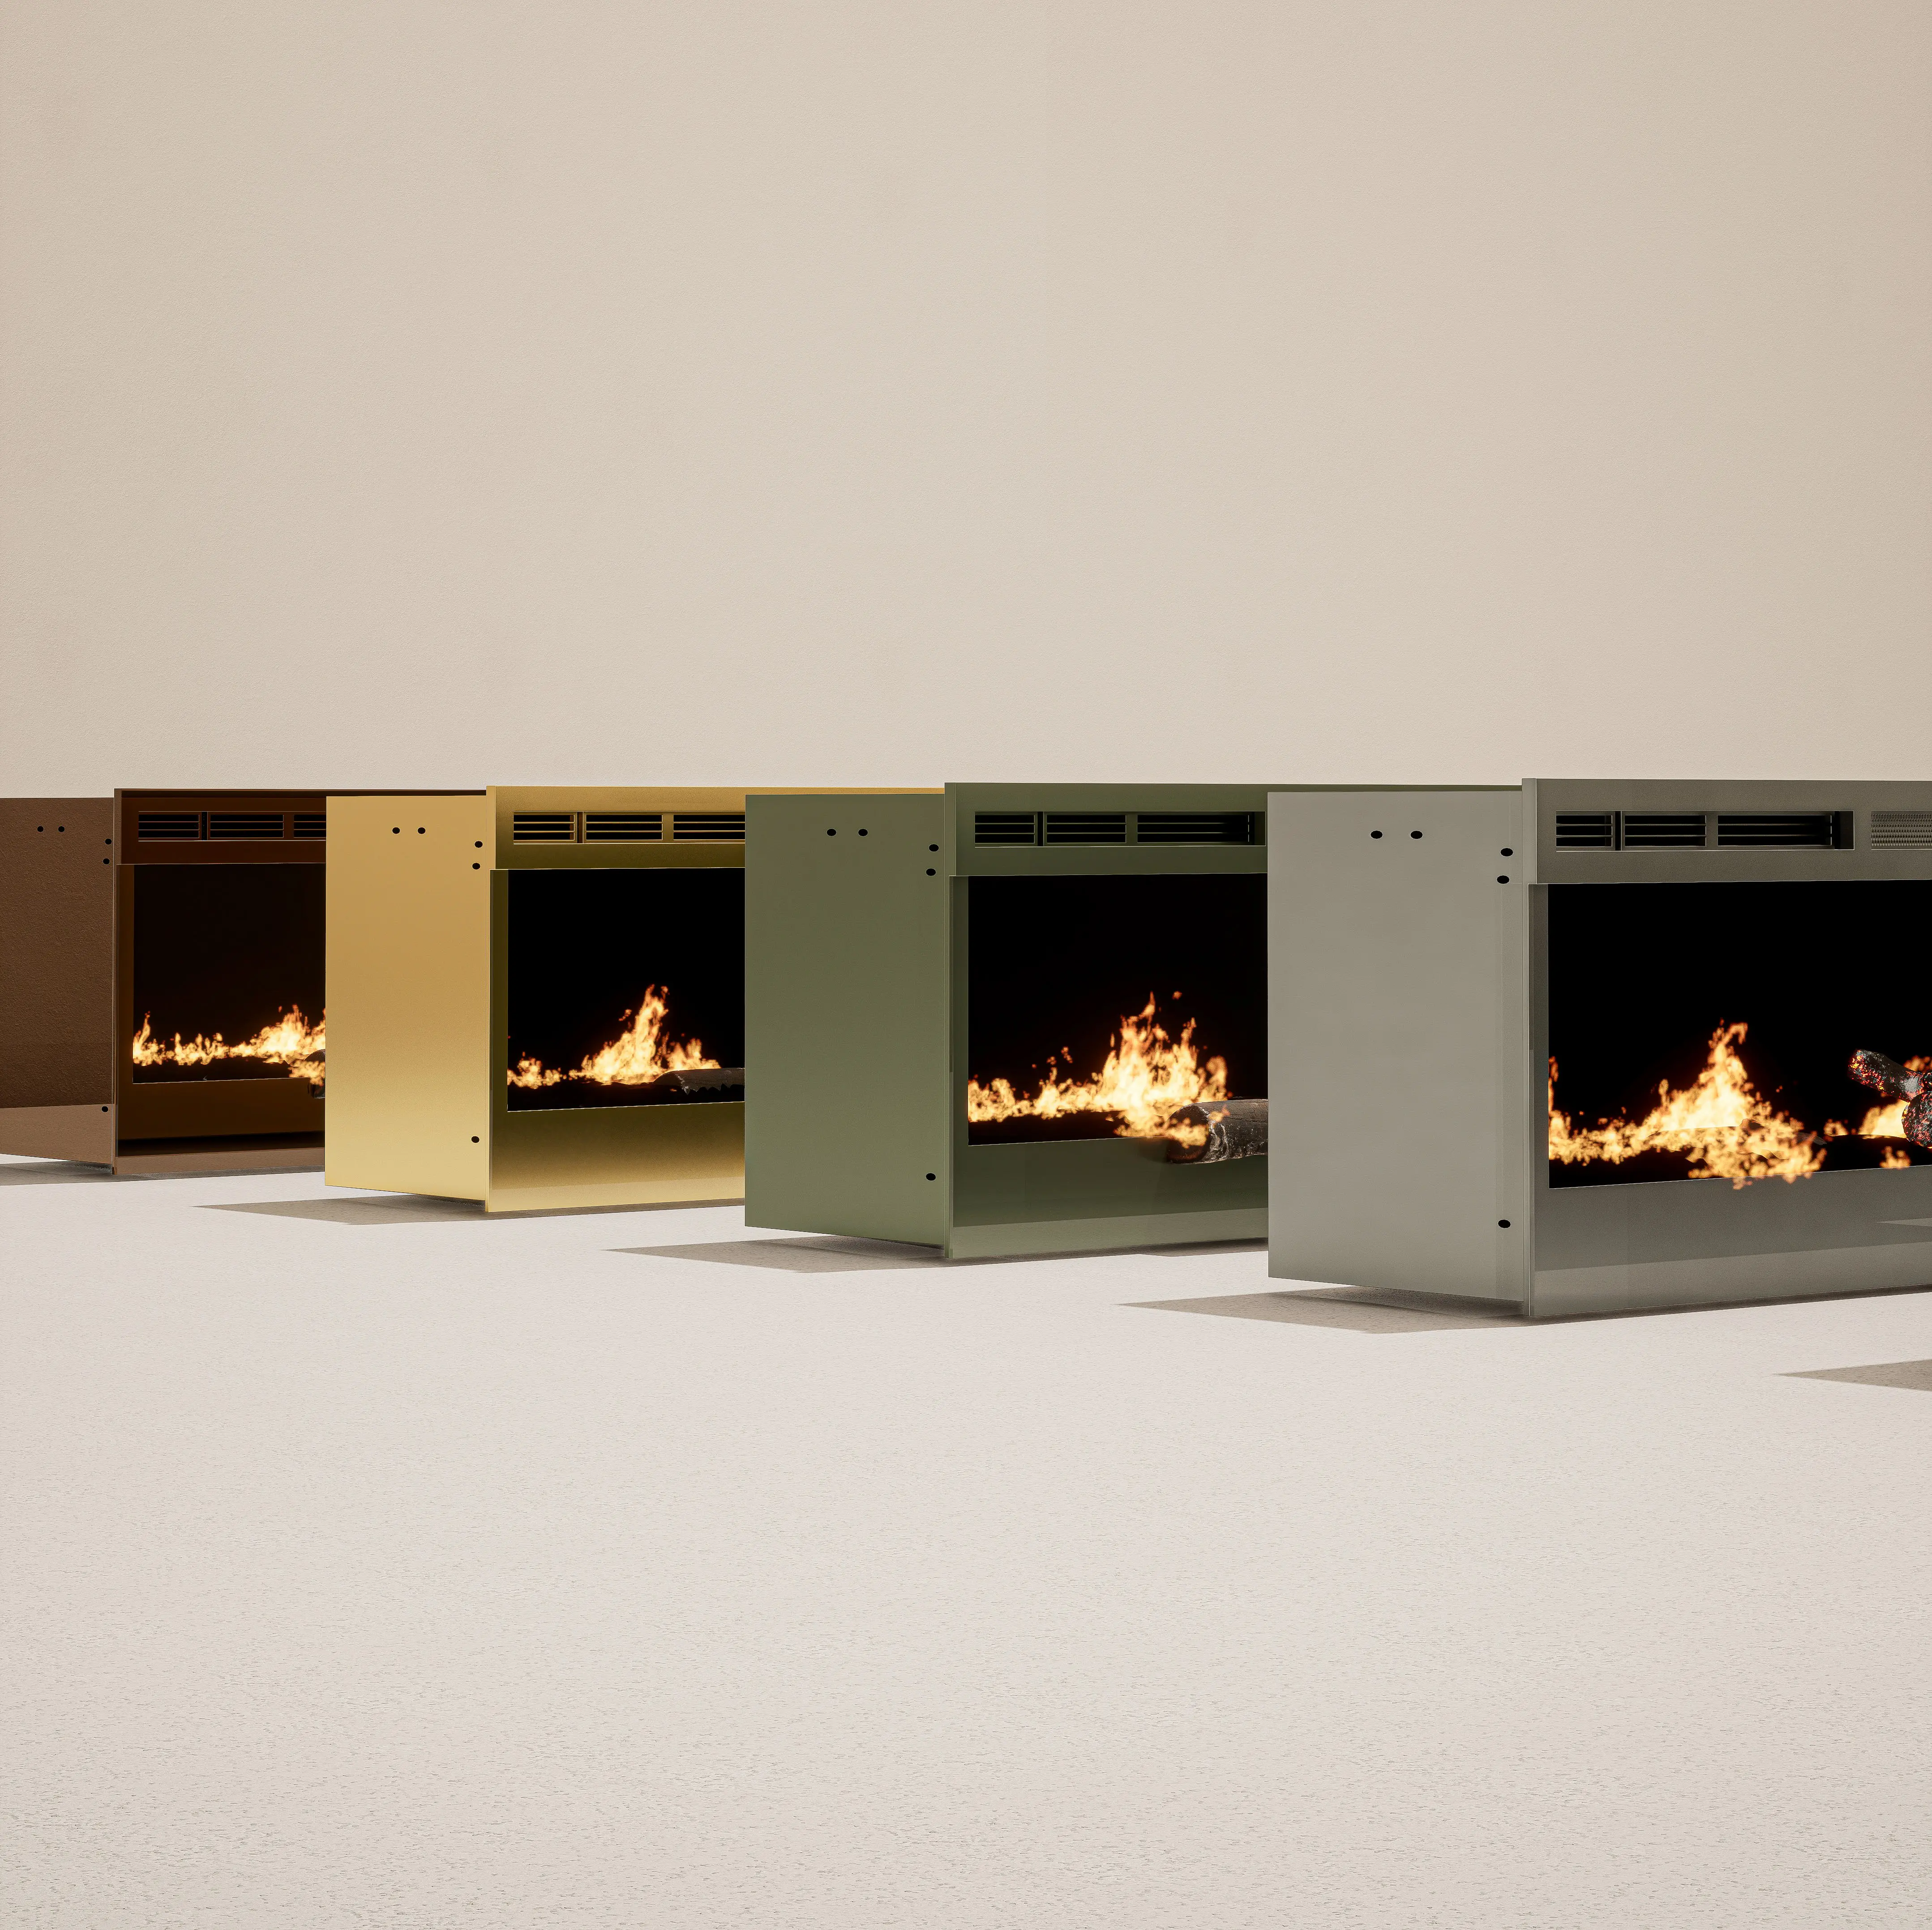
One cassette, three rooms. The Galveston holds the same line of flame in a Victorian terrace, a terrazzo loft and a timber shingle snug.
A linear electric fire set flush into three chimney breasts: sculpted stone tile, speckled terrazzo, hand-cut timber shingle.
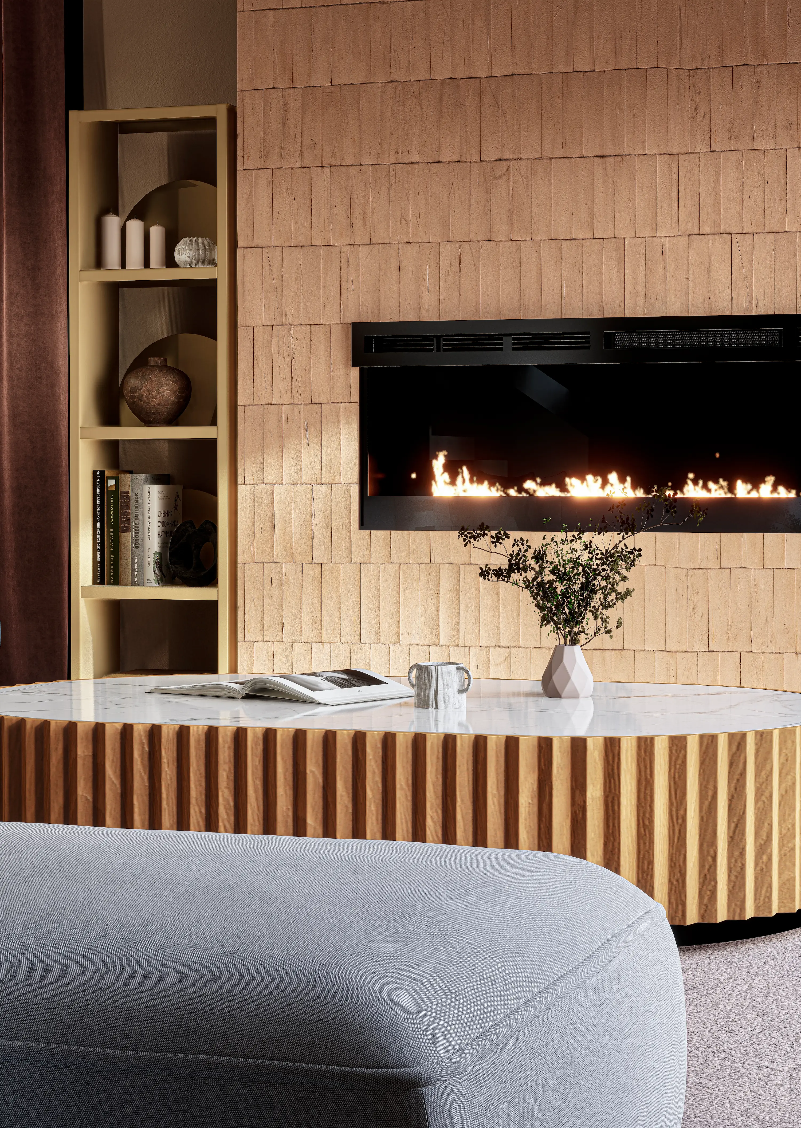
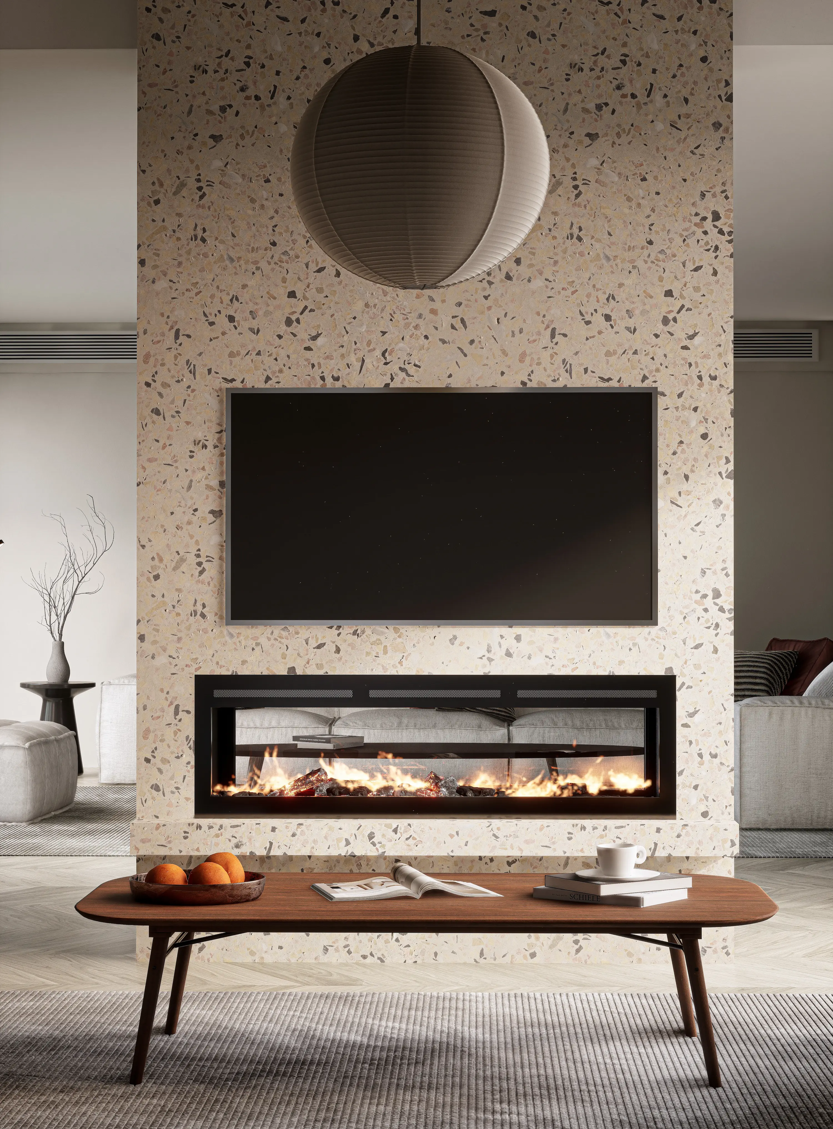
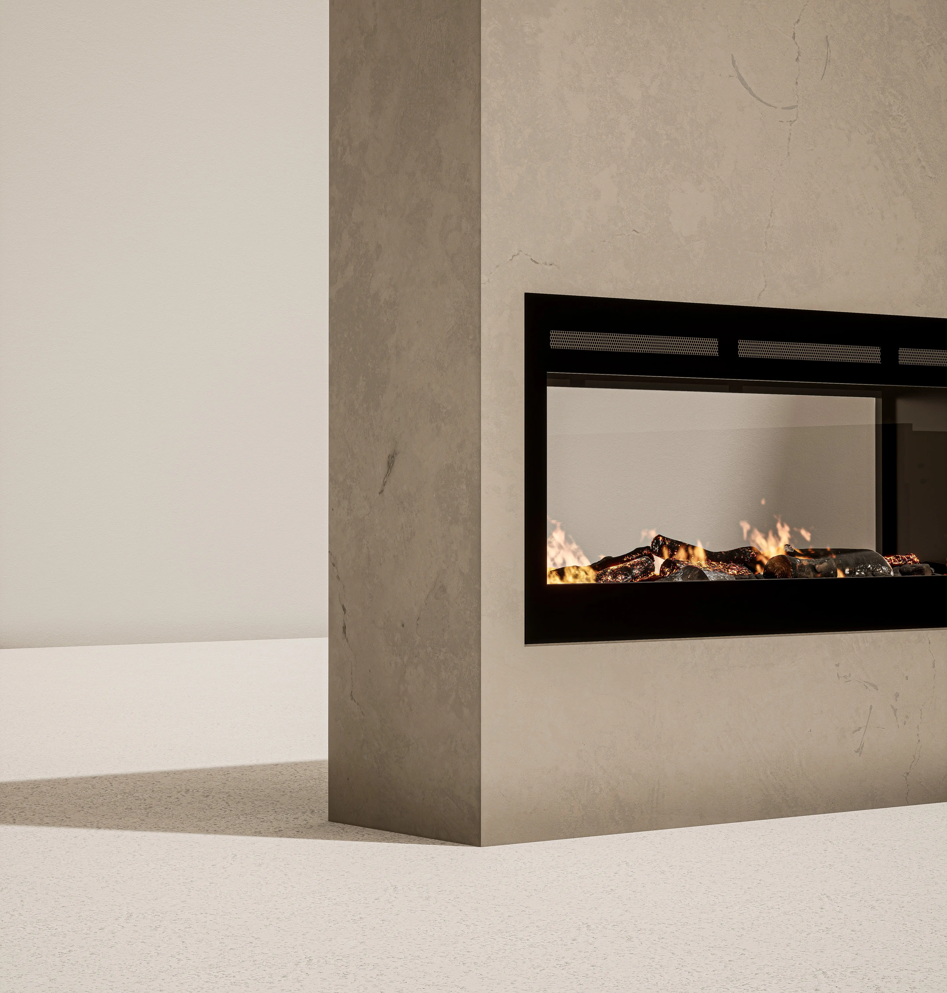
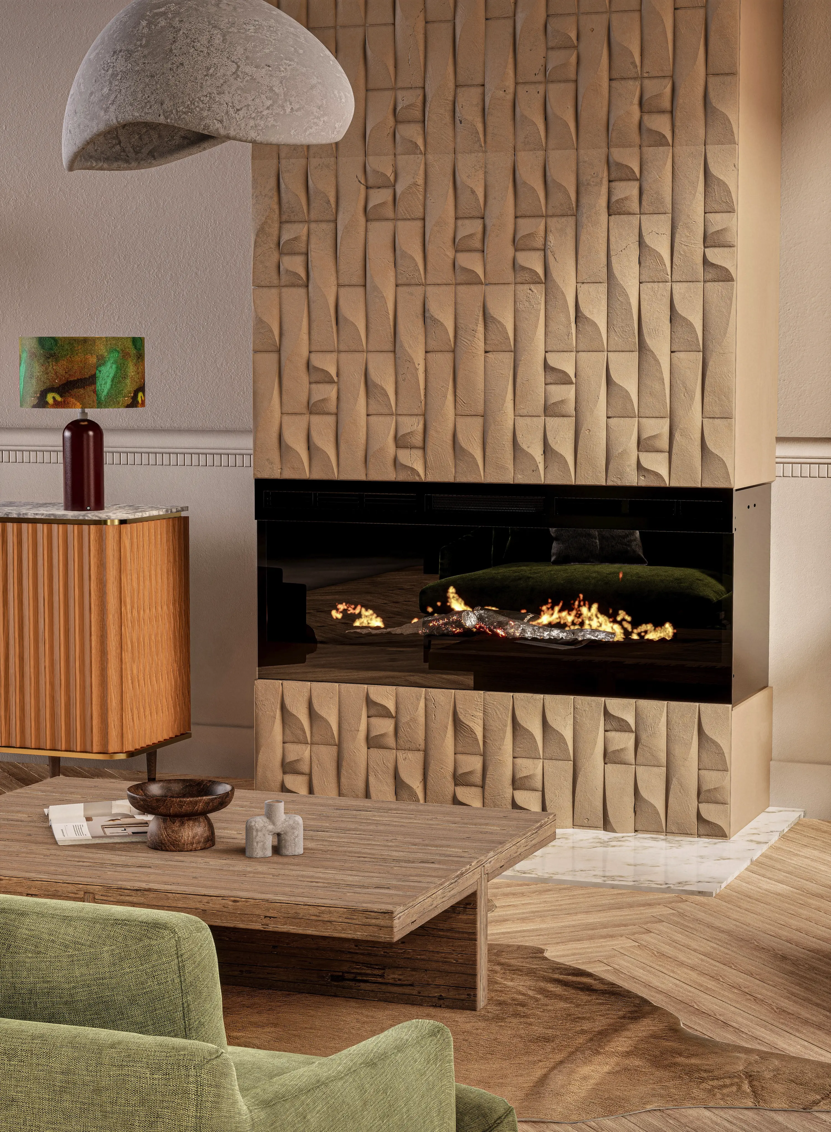
Three forms, two colourways
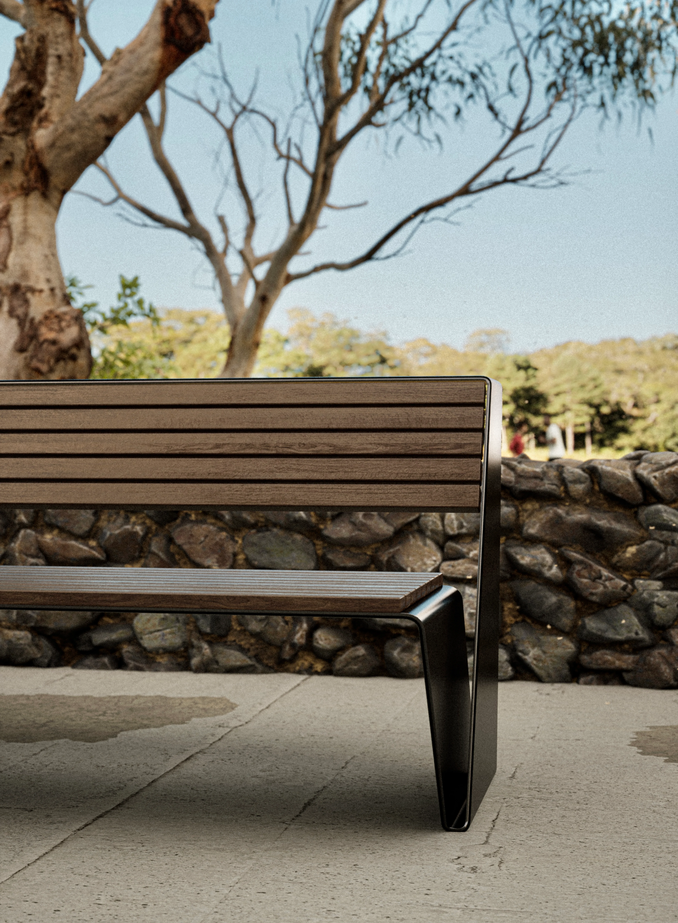
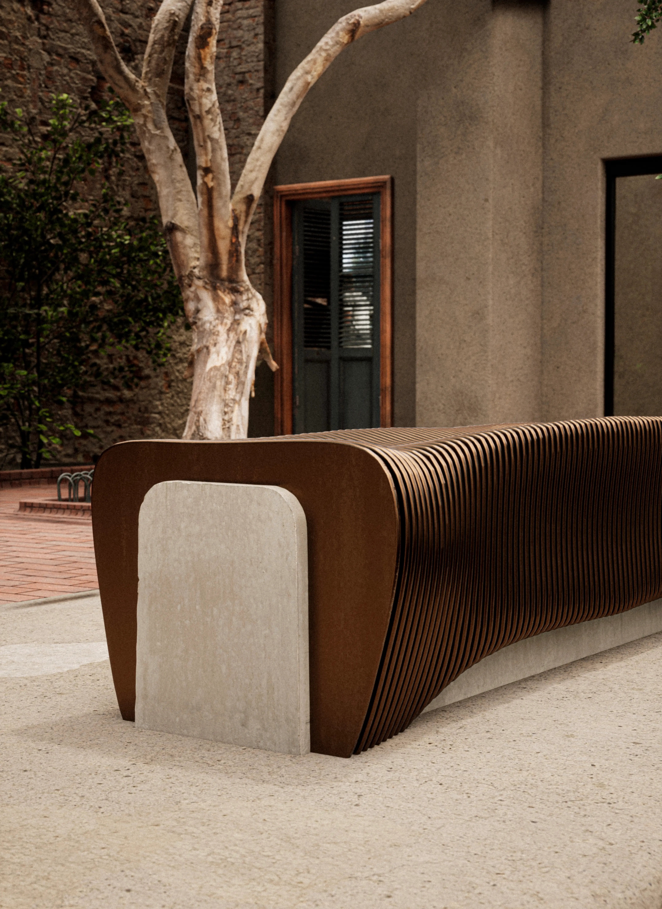
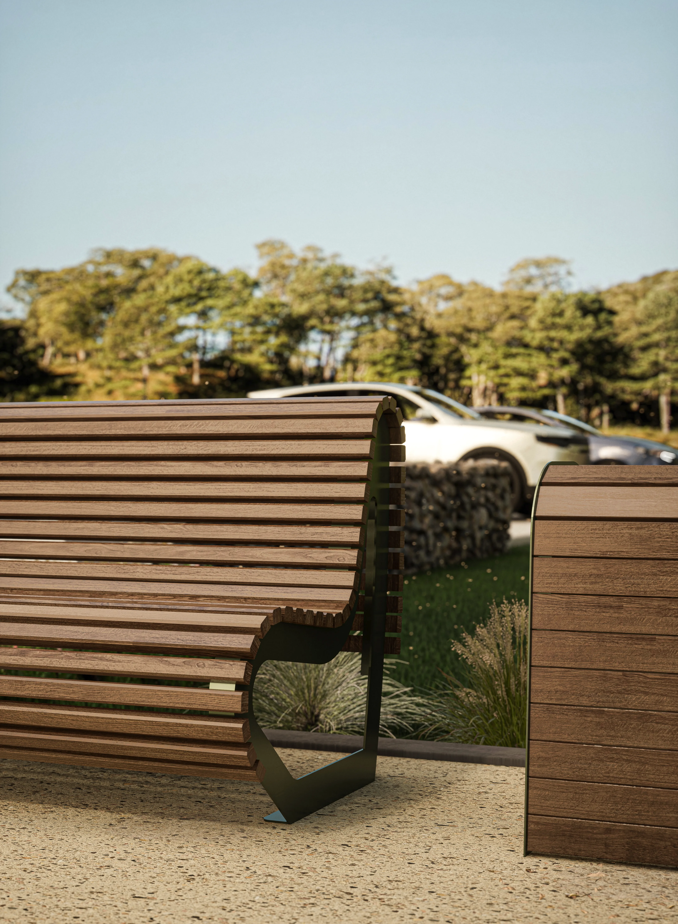
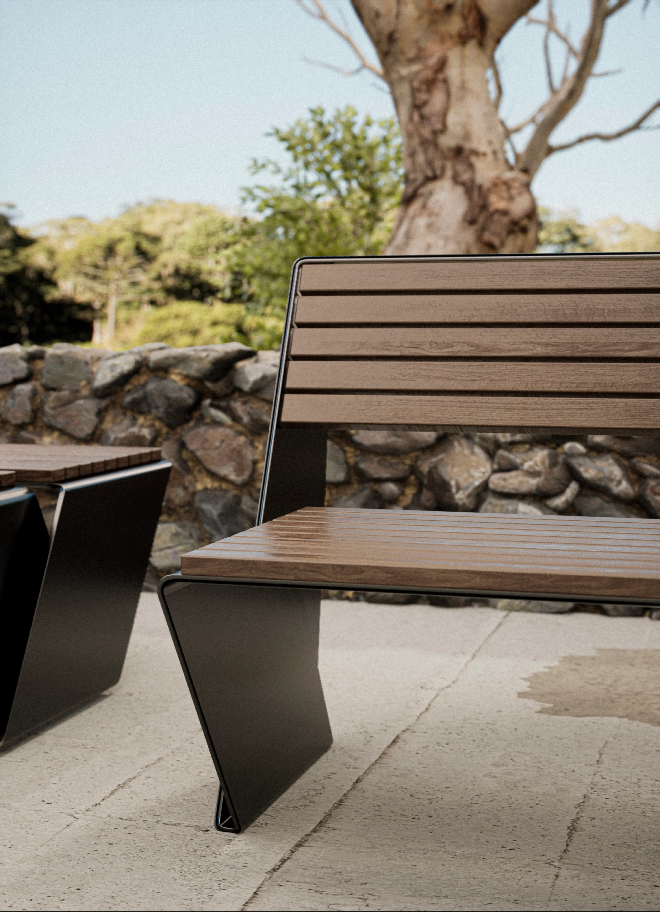
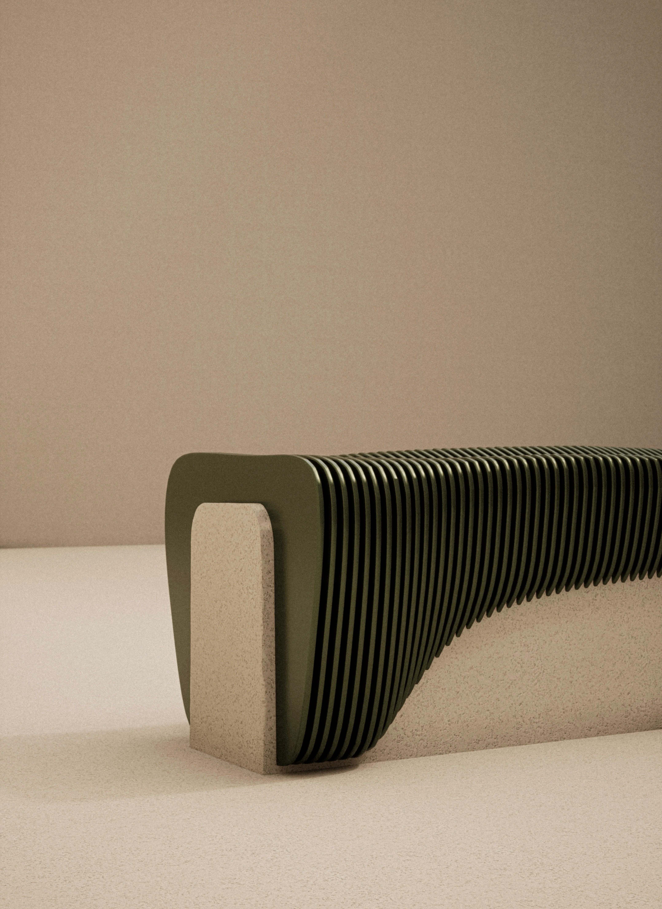
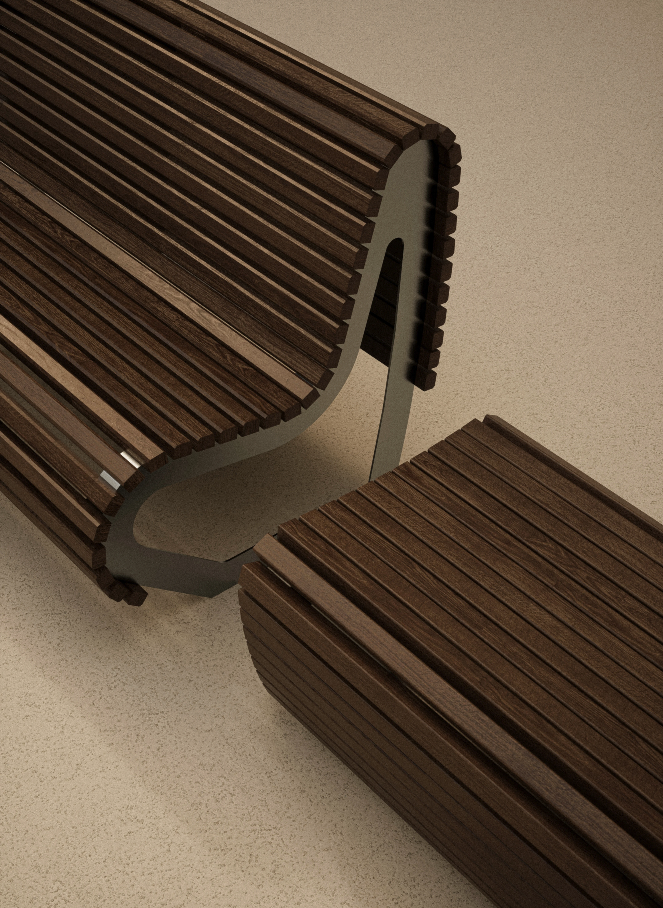
One bench worked into three forms: a folded plate, a fluted volume and a looped bracket, each in two colourways.
Fold, Fluted Volume and Loop draw on the same short list: powder-coated and weathering steel, composite and stained timber, precast concrete.
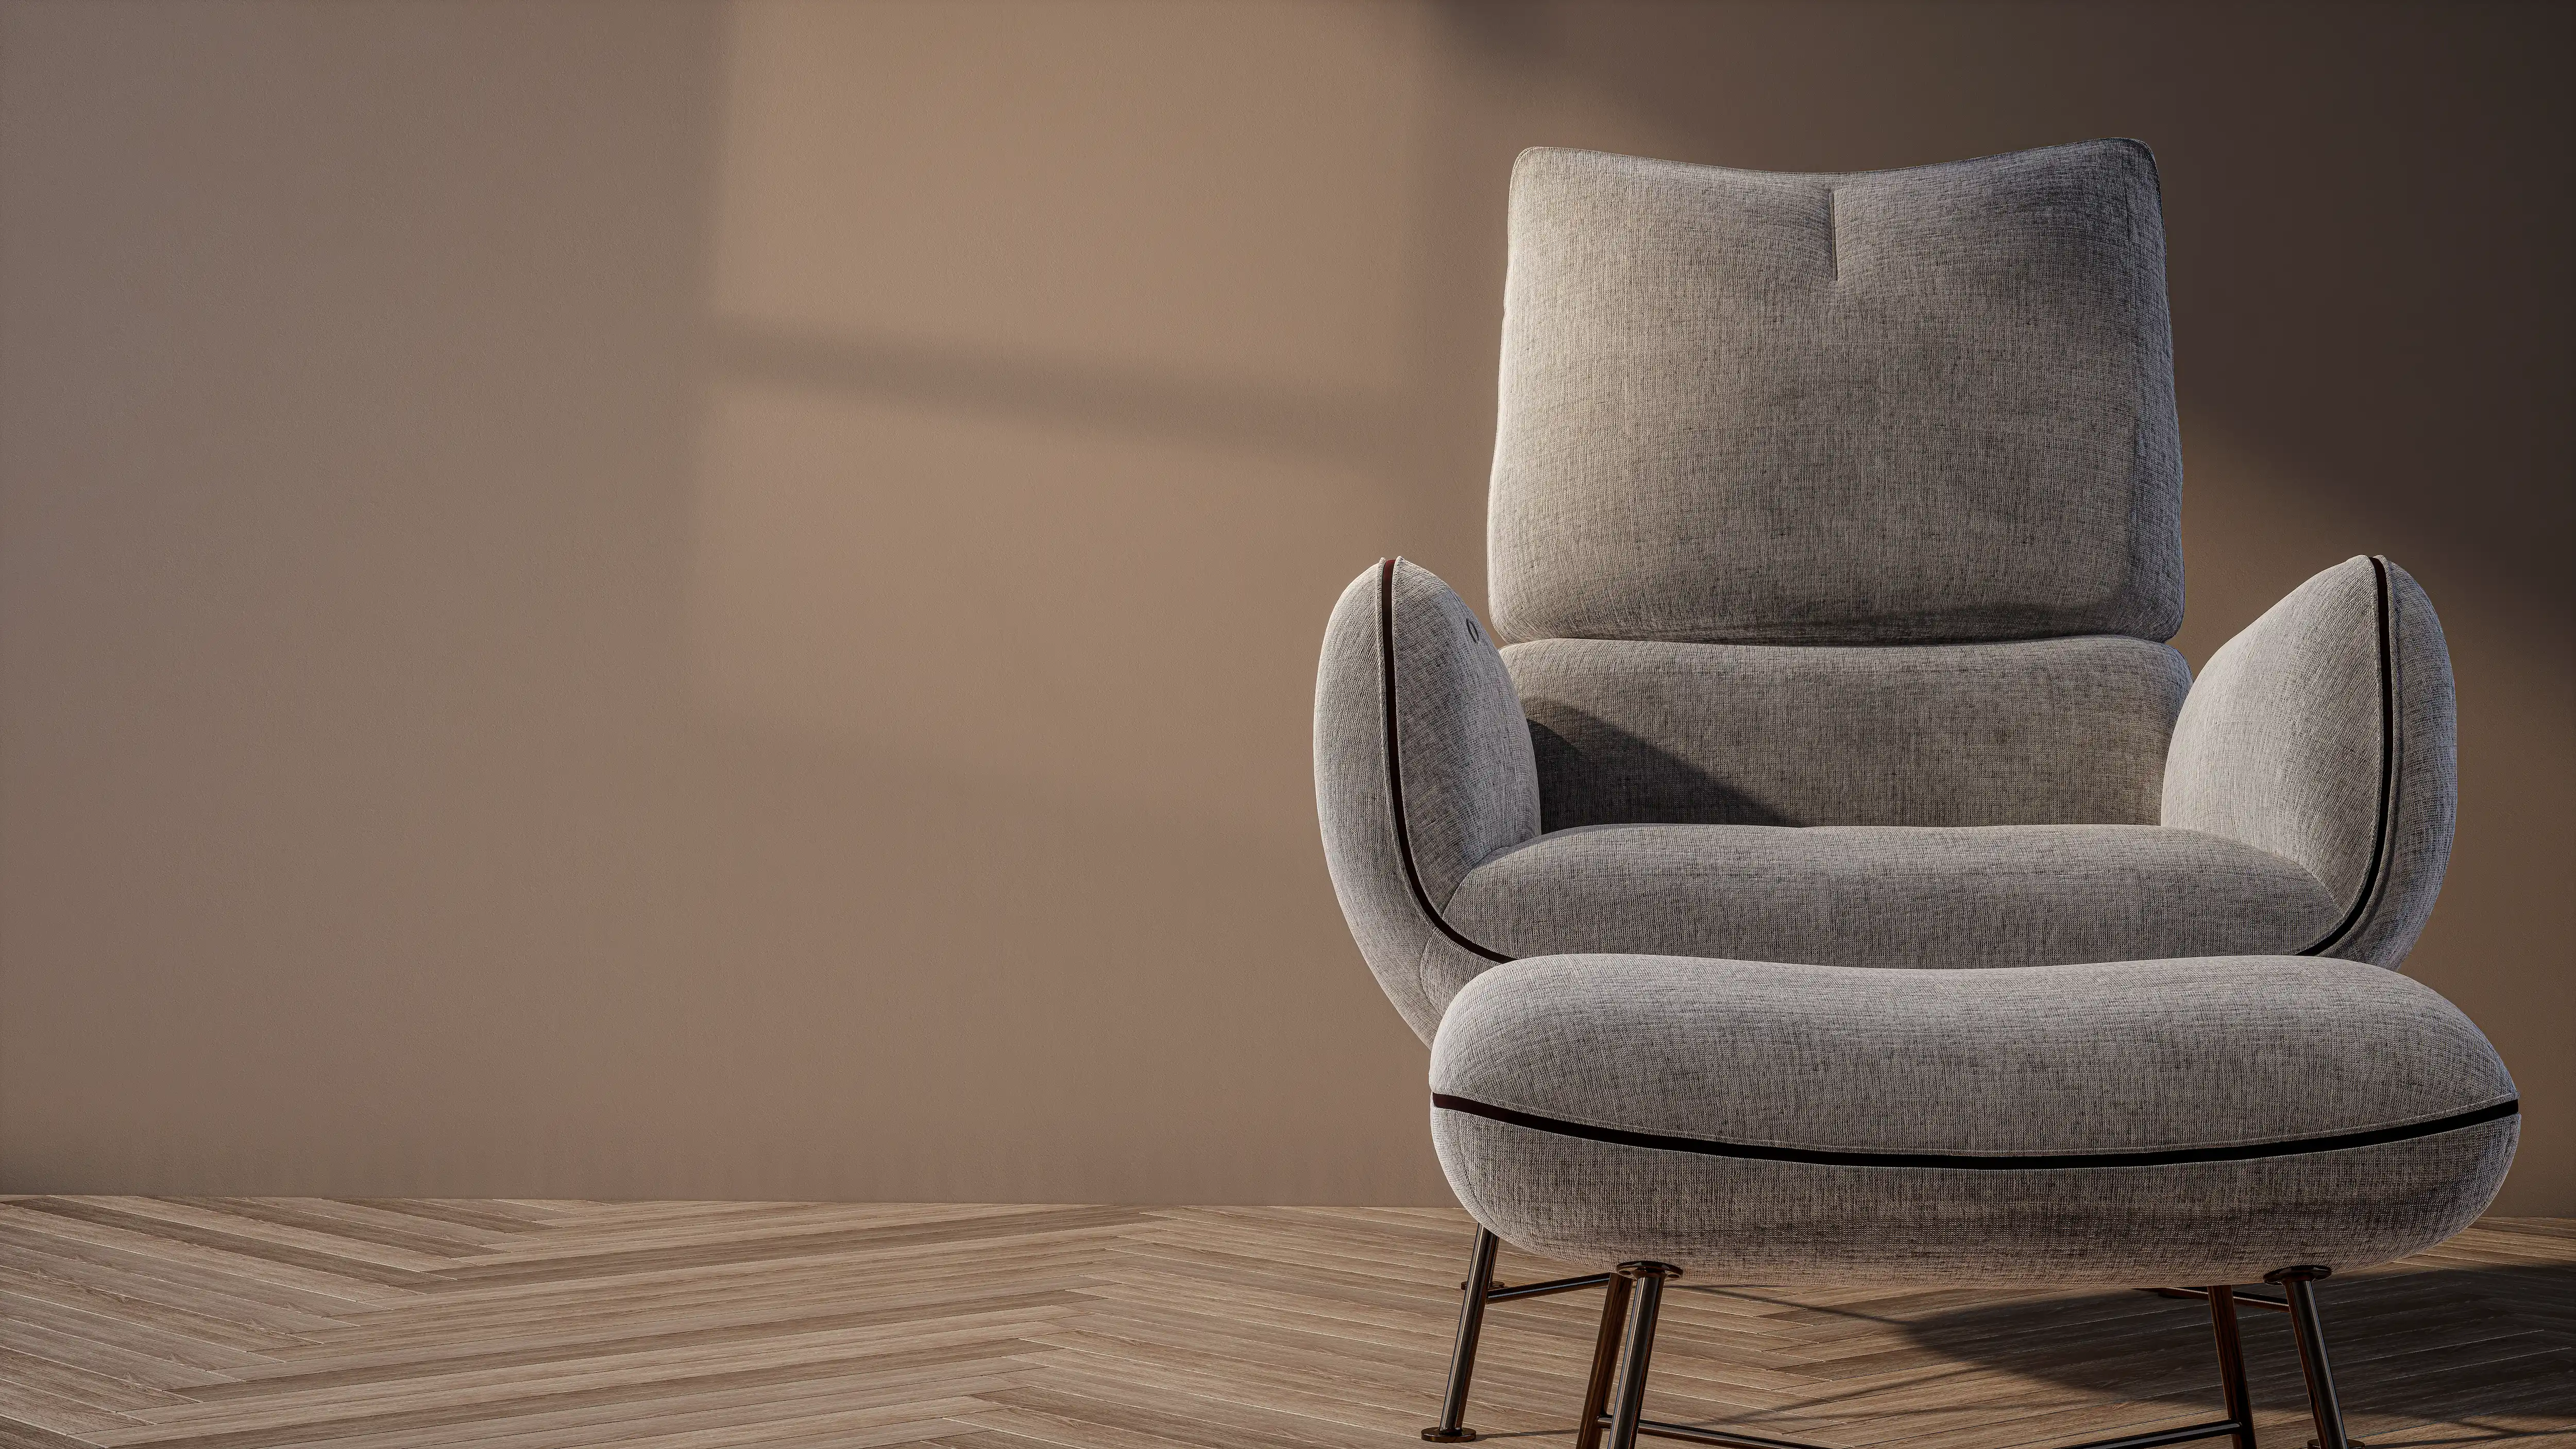
Lounge chair, five colourways
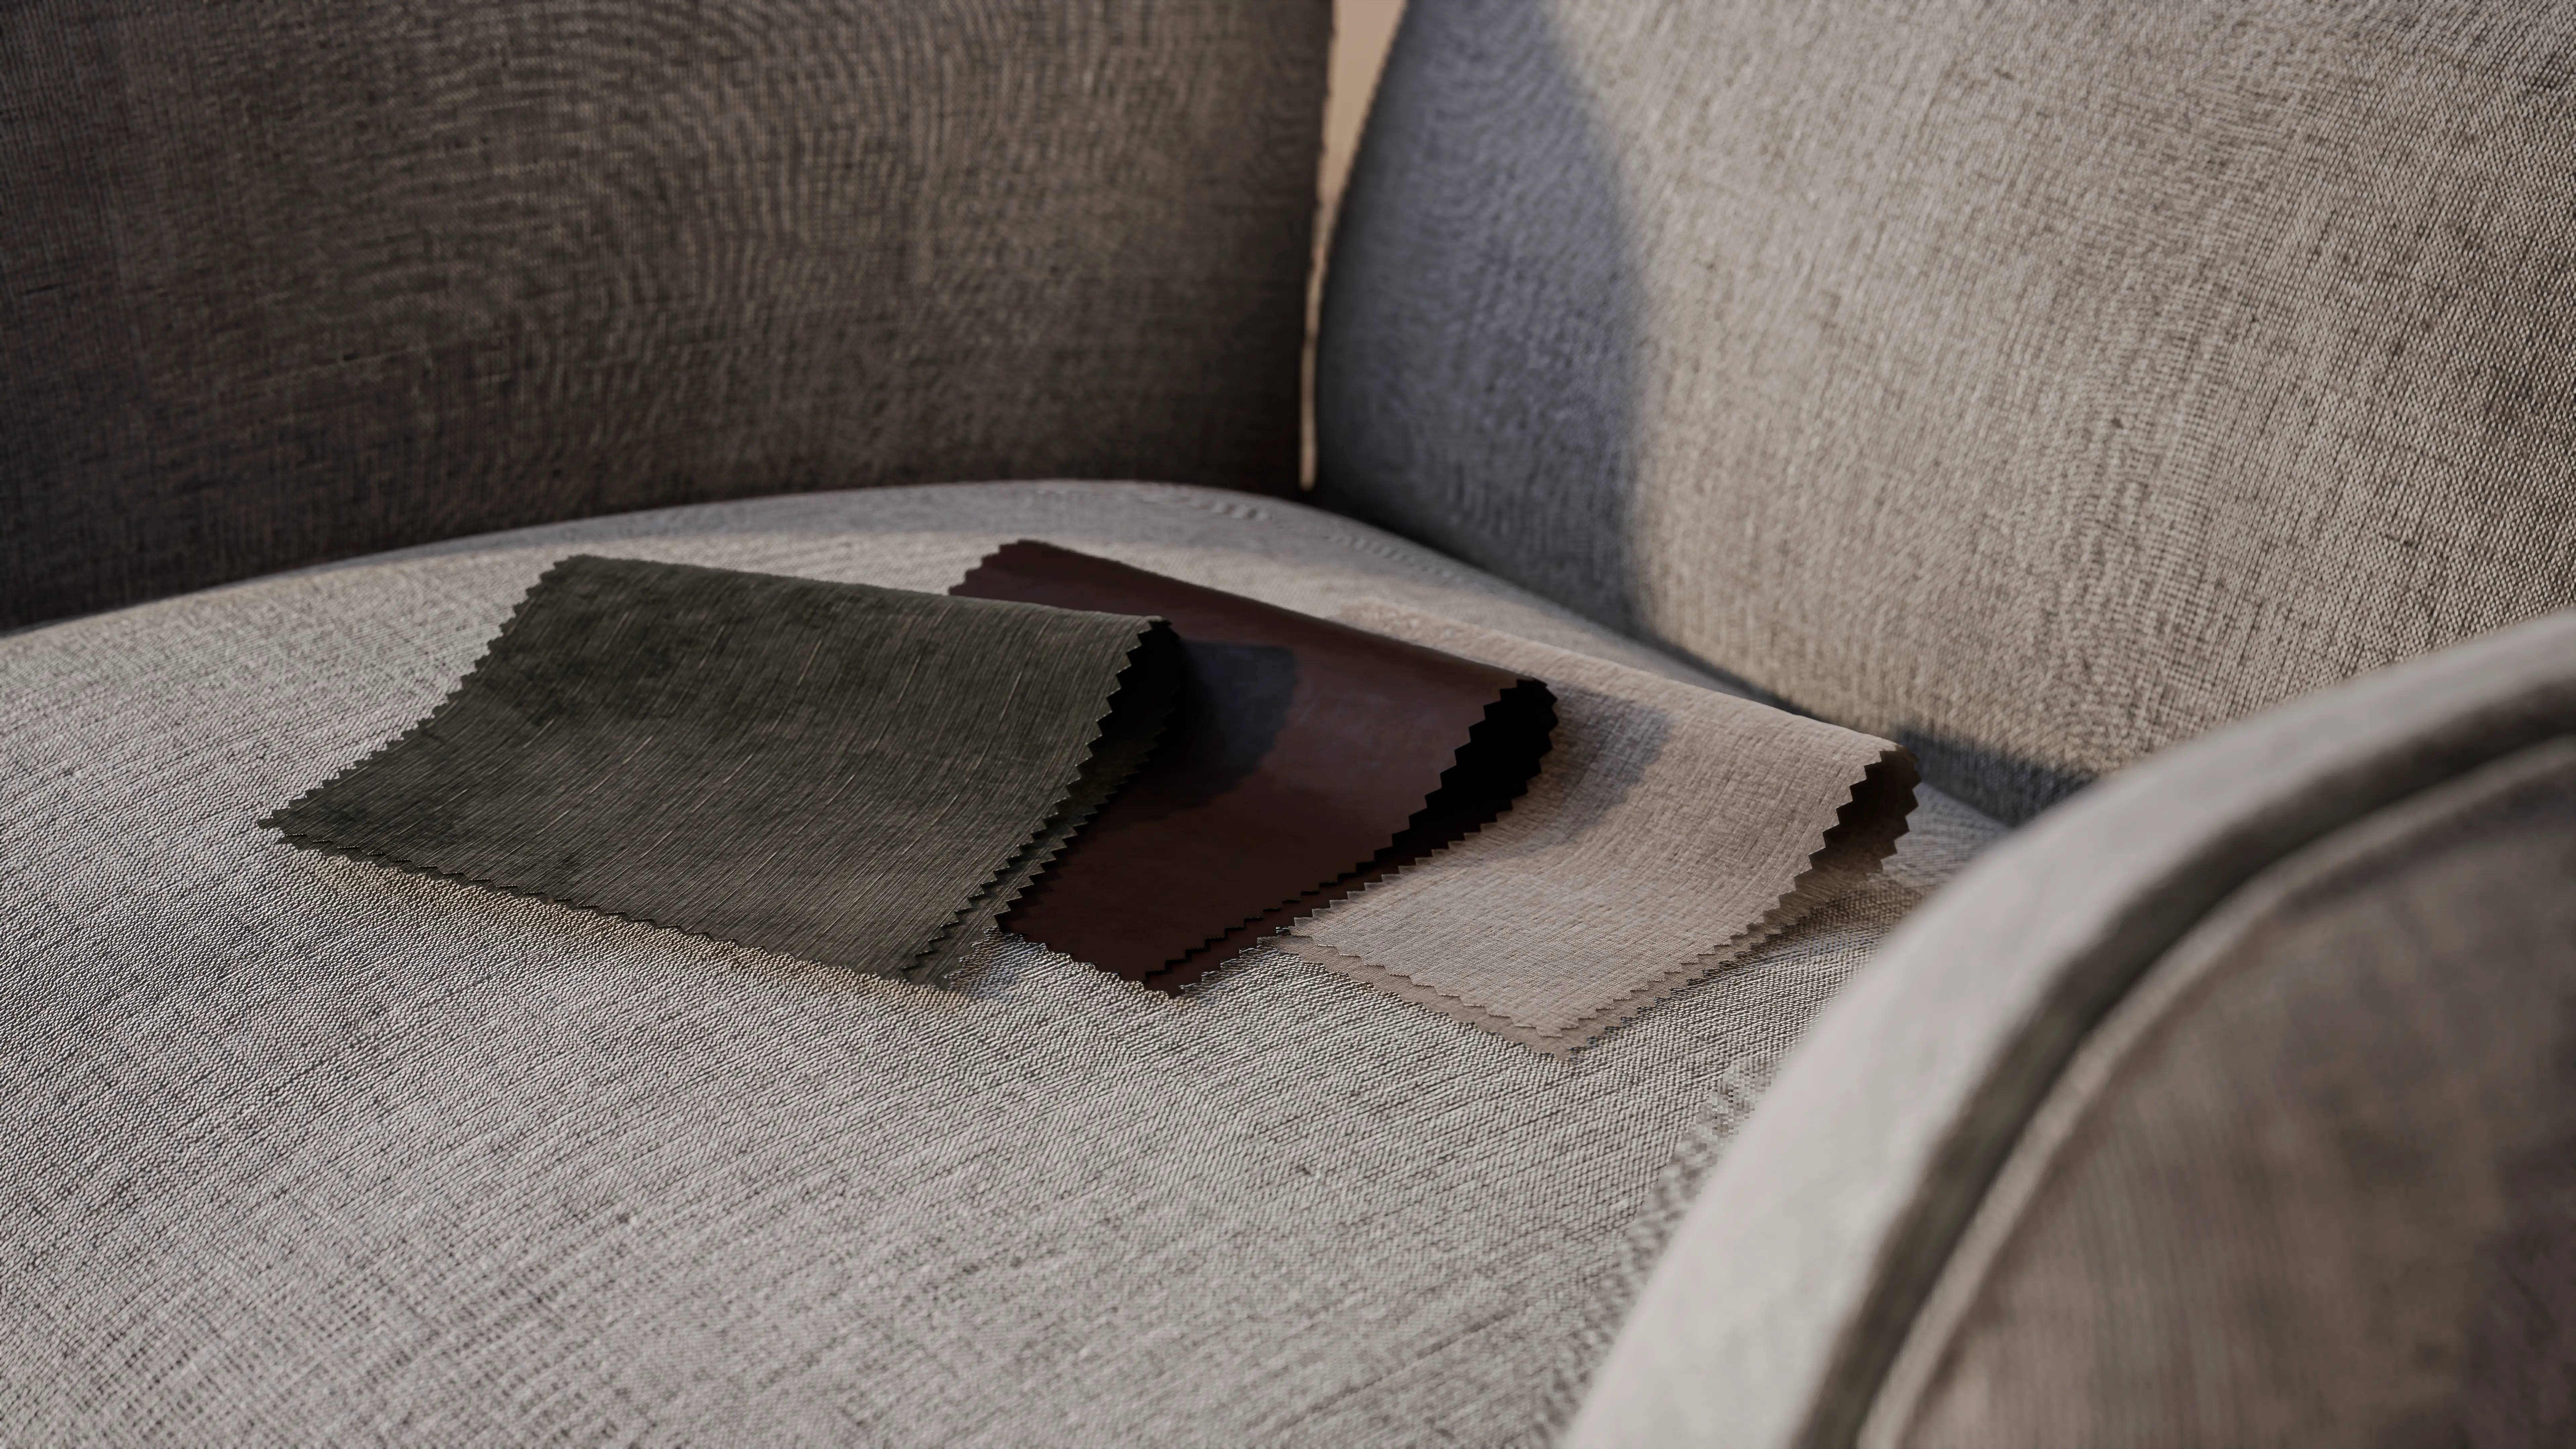
A recliner without the usual recliner cues. The chair moves, but none of the hardware shows.
The seat tips and adjusts with the mechanism buried inside the shell. From across a room it holds one clean profile.

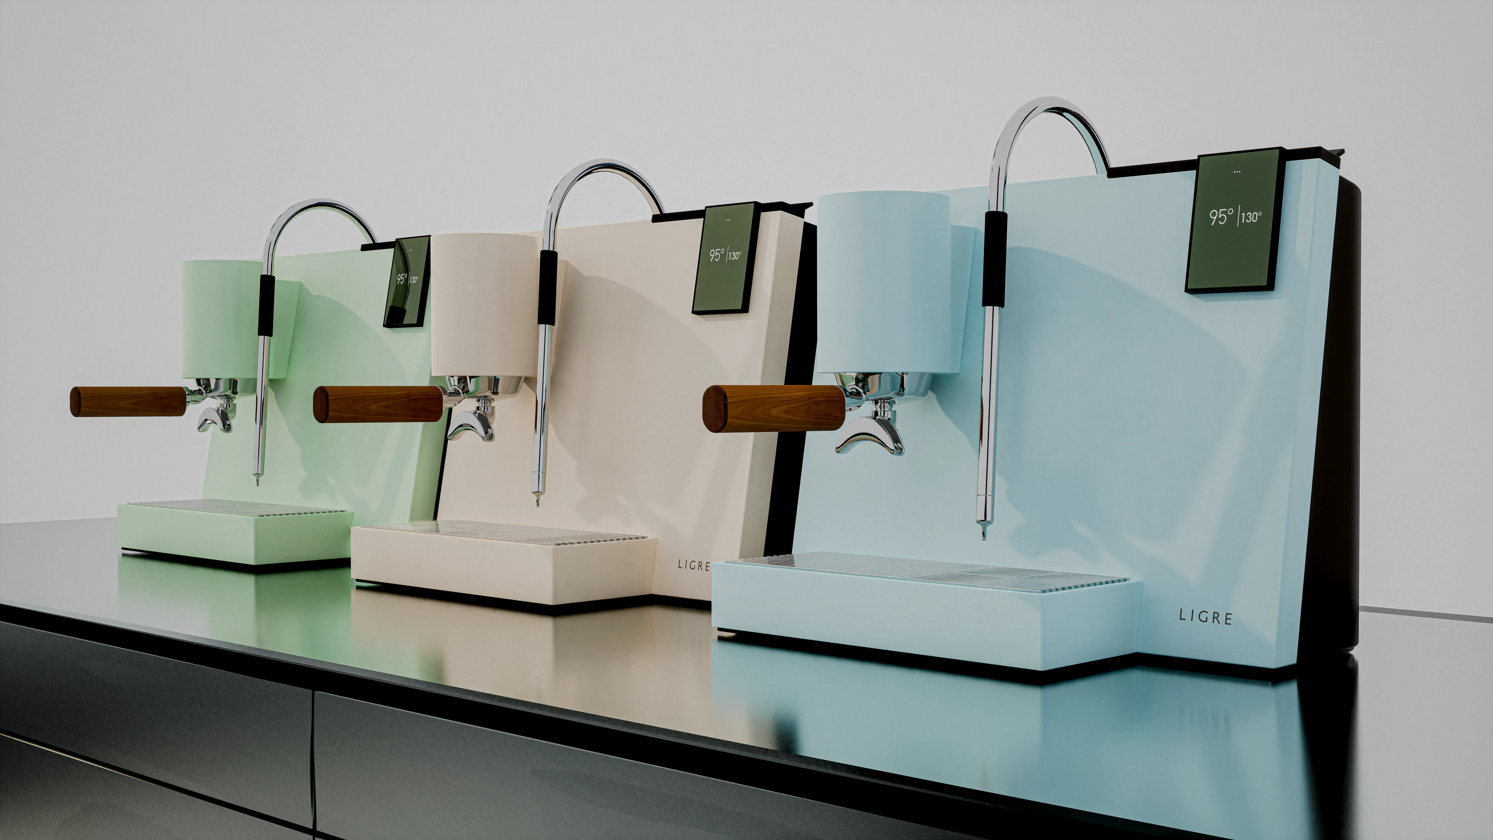
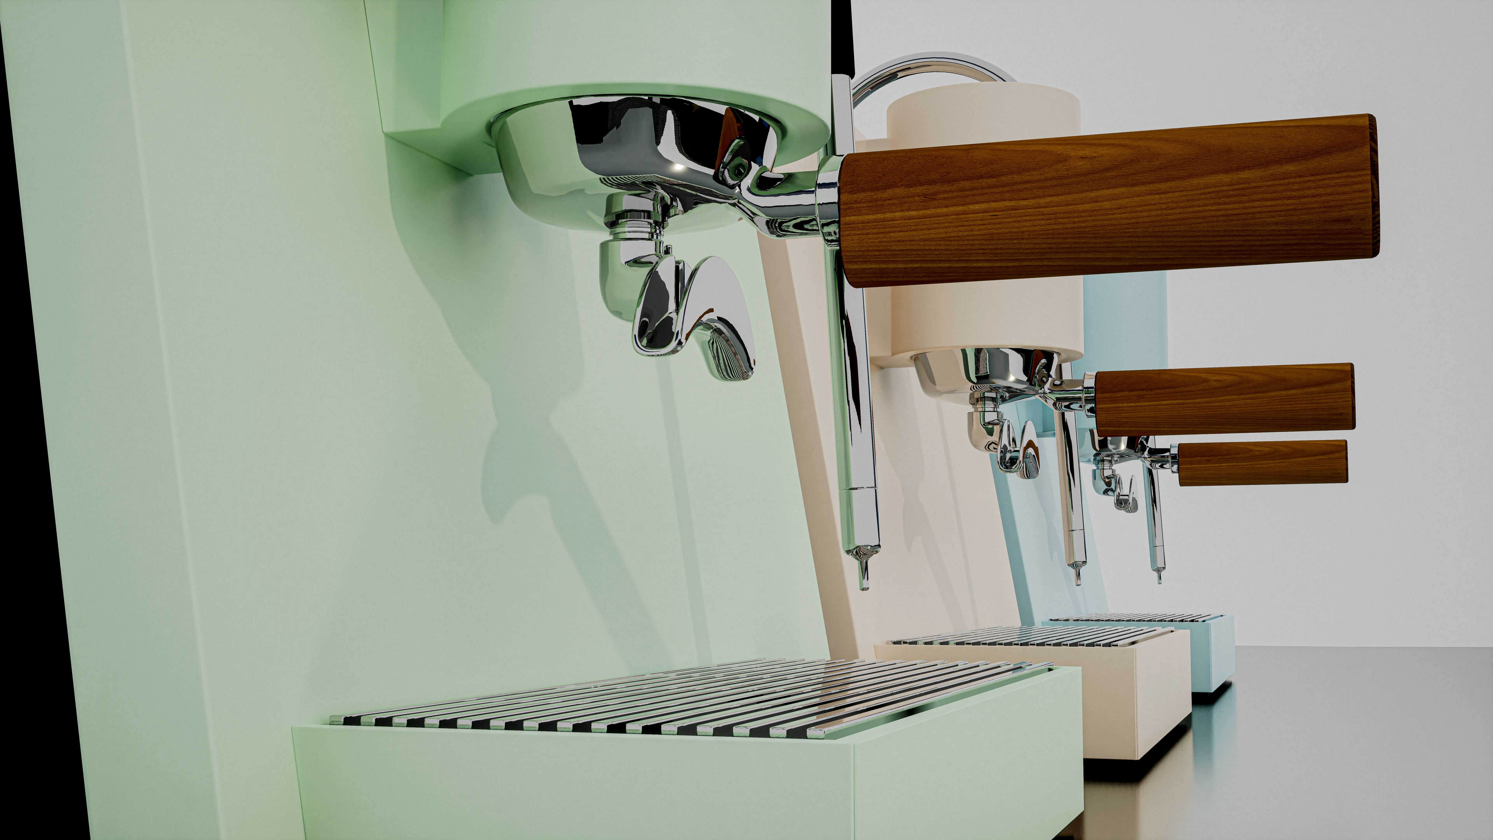
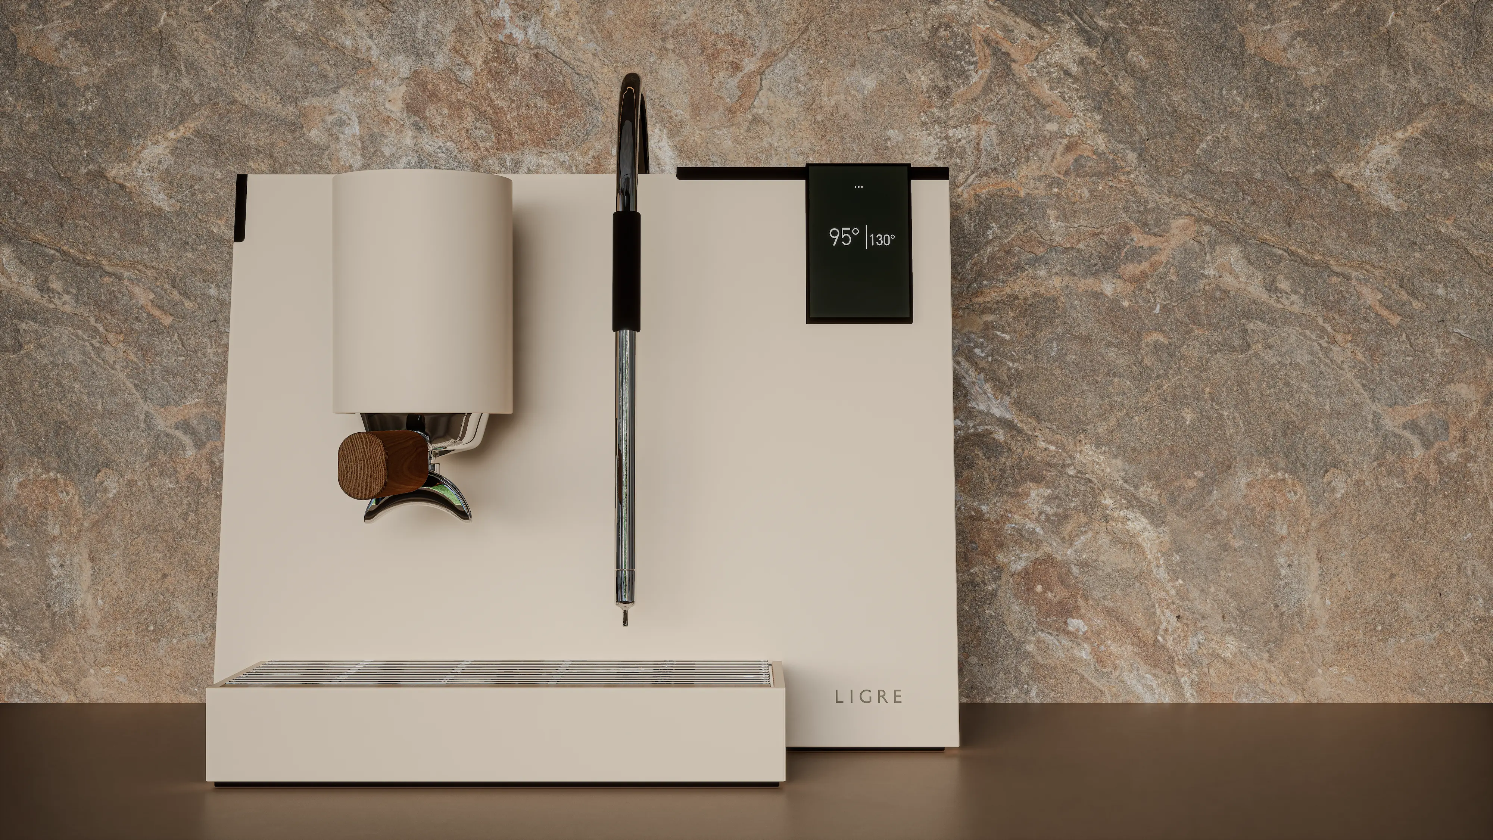
Espresso machine, bench object
A machine that has to look right on the bench all day, not only for the ninety seconds it is working.
Compact and tightly detailed, with no surface left spare. Took an iF Design Award and German Design Gold in 2023.